
Window Styles & Comparisons
French Window: Definition, History, Uses & Modern Options
French windows have graced homes across Europe and beyond for centuries... Unsurprisingly, they are still quite common in modern homes!
So, if you're planning to install a French window but are still unsure whether it's indeed a good choice for your home, we've got you covered! In this article, we'll explain everything you need to know about French windows!
Quick Answer: What Is a French Window?
A French window is a tall double casement window with two hinged sashes that open from the centre without a fixed mullion. It looks similar to a narrow French door but uses window hardware and slimmer profiles to maximize glass area.
French windows are designed to bring in more natural light, improve ventilation, and create wider openings to balconies, patios, or gardens. They’re commonly used on upper floors with Juliette balconies or at ground level where homeowners want unobstructed views and a stronger indoor-outdoor connection.
What Is a French Window?
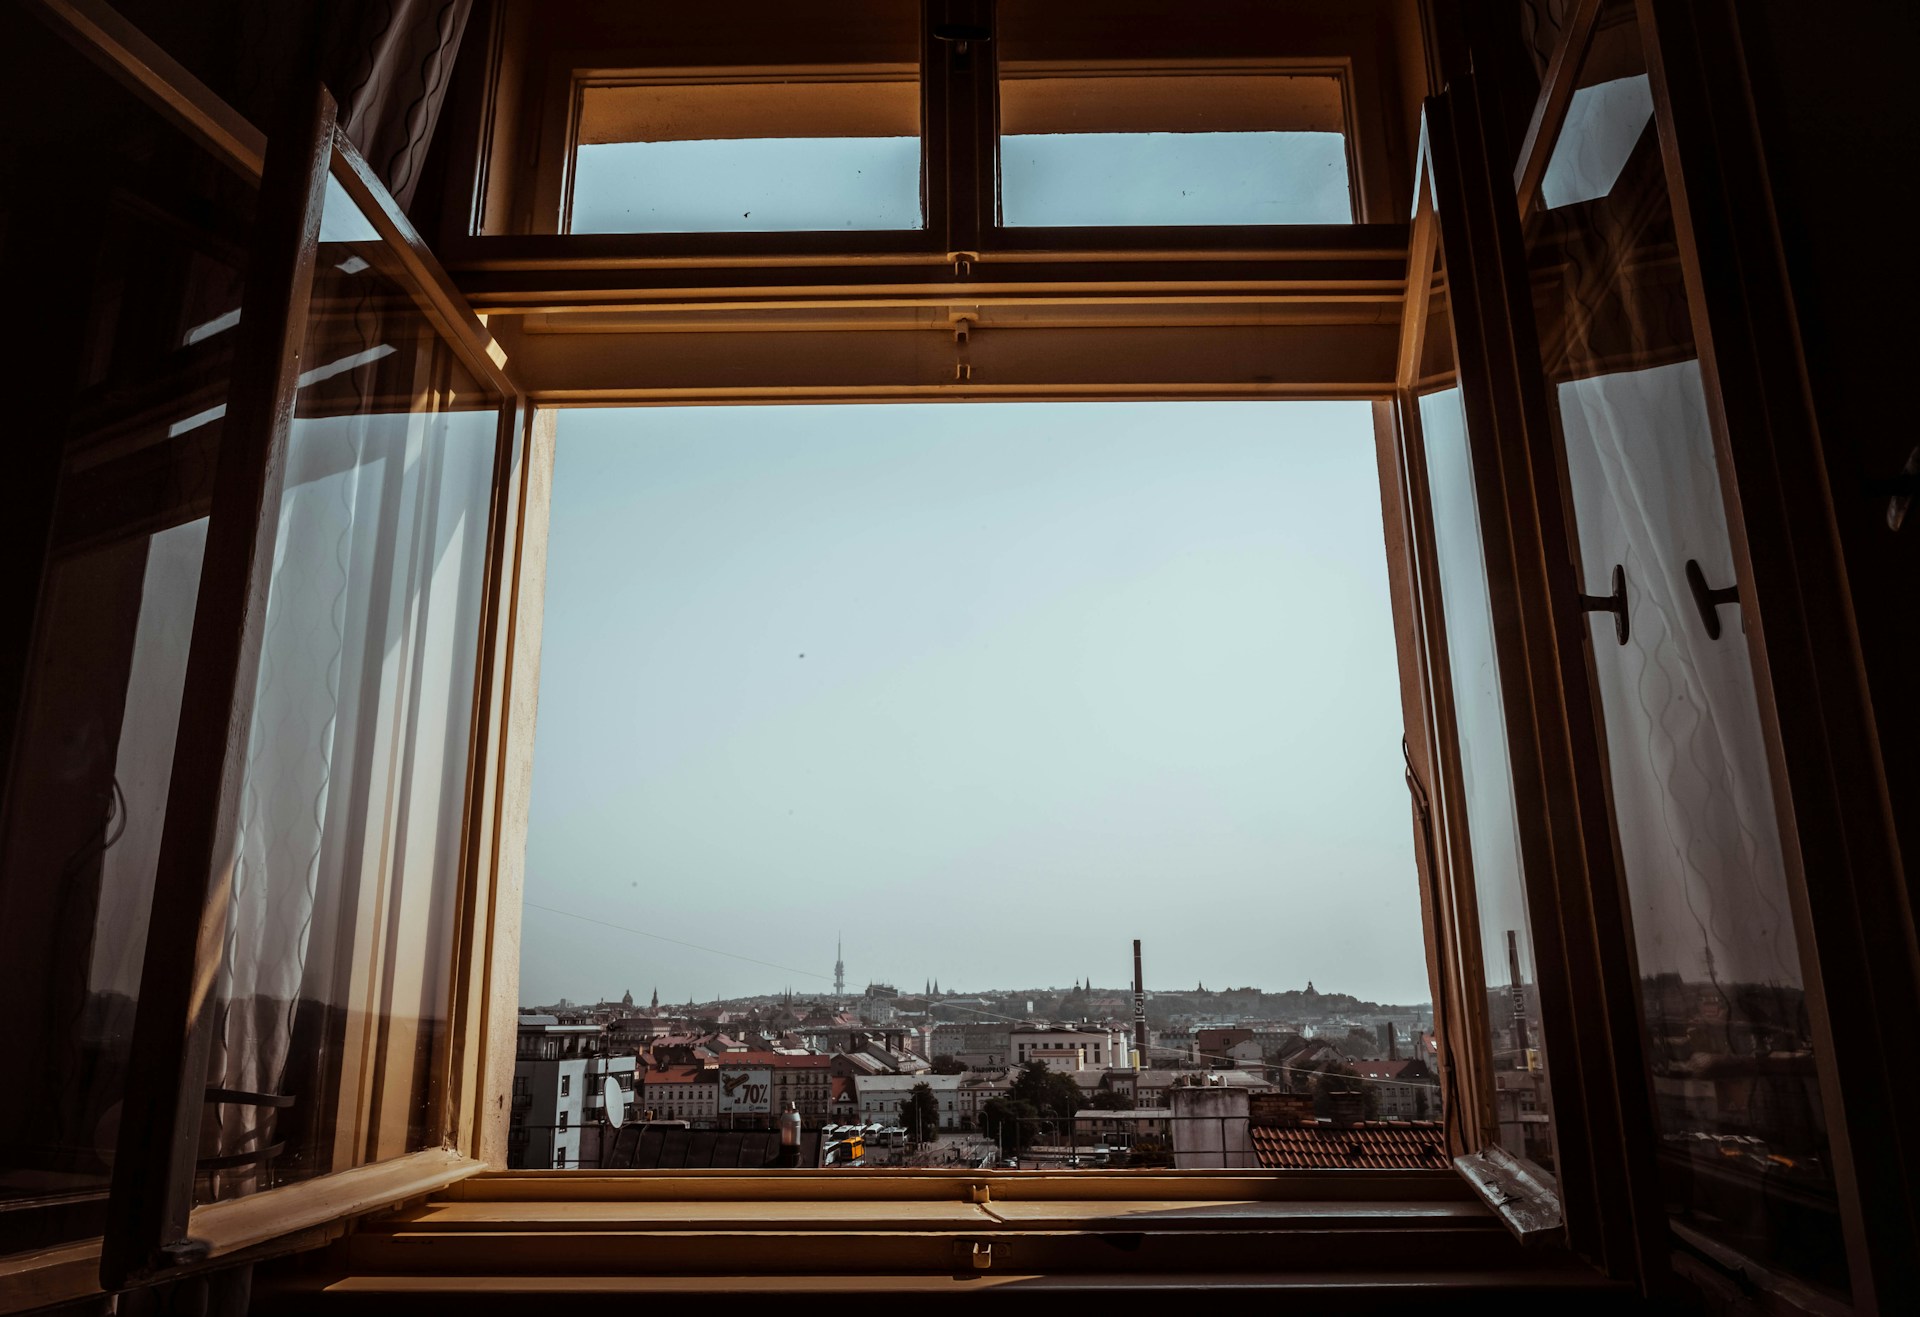
A French window is basically a double casement window, except that it has no mullion separating the sashes. A French window has two sashes that open outwards from the middle, just like a French door. Nowadays, it is often called a French casement window. In French, they are called portes-fenêtres.
A French window is sometimes used as a passageway, just like a French door, being taller and narrower than standard double casement windows but not as tall as standard French doors.
The frame profile of a French window is noticeably slimmer than that of a French door. Where doors require wider stiles to accommodate heavy-duty locks and handles, French windows use window ironmongery, typically espagnolette bolts operated by a single handle that secures the sash at multiple points. This keeps the visual profile refined and maximises the glass area. French doors also have a threshold at the bottom to remove trip hazards, while French windows do not.
In building regulations and planning applications, French windows on upper floors are often technically classified as windows even when they extend to floor level, because they don’t provide step-through access at ground level. This classification can affect requirements for safety glass, guarding, and emergency egress.
What Counts as a True French Window?
A true French window always has a pair of sashes, hinged on their outer vertical edges, that meet at the centre when closed. The individual sashes swing either inward or outward, although outward-opening designs are much more common.
The critical distinguishing feature of a French window is the absence of a central post or fixed central mullion. Standard paired casement windows often have a permanent vertical element in the middle that remains in place regardless of whether the windows are open or closed. French windows, on the other hand, use a “flying” or “floating” mullion instead. This is a removable element attached to one sash (the passive or slave leaf) that moves aside when both sashes open.
When both sashes are open, you get one large, unobstructed aperture without all those elements that can interrupt the view or limit access. This is what separates French windows from standard casement windows.
Glazing and Hardware Features
Most French windows feature divided lites, perhaps 6 over 6 panes per sash, with slender glazing bars (muntins) creating the classic grid pattern. Nowadays, however, more and more homeowners prefer a rather contemporary minimalist design with larger single panes that maximize glass area and minimize visual interruption.
Traditionally, French windows use espagnolette locking systems: a handle-operated mechanism that drives bolts into the frame at multiple points (typically top and bottom). However, you can choose among numerous locking mechanisms nowadays, depending on your design preferences and safety needs.
French Windows: Origins and History

The term French window has the same roots as the term French door. Their history takes us back to the Renaissance, a period defined by balance, proportion, and a renewed focus on natural light.
Although strongly associated with France, the French window and door were influenced by Renaissance architectural ideas that spread across Europe, particularly from Italy. During the Italian Wars and the broader cultural exchange of the 15th and 16th centuries, French architects adopted Italian principles of symmetry, proportion, and light, which later shaped the tall window-door designs.
Early French window designs were essentially floor-to-ceiling openings that functioned both as windows and as passageways to balconies or gardens. A walk through the Marais district of Paris today still reveals many original examples from this era: tall, symmetrical windows with delicate glazing bars, often opening onto small wrought iron balconies.
Originally, French windows had wood frames with wrought iron hardware and single glazing, a configuration suited to the milder climates of central and southern Europe.
Where and How Are French Windows Used Today?
Unsurprisingly, French windows are incredibly popular even today, hundreds of years after their first use in residential buildings.
Historically, French casement windows have been installed in multiples across the exterior wall of a large room. Today, they commonly serve as openings from living rooms or kitchens onto patios, terraces, and gardens. They’re a great option for properties where a full-width bi-fold or sliding door would be too large or stylistically inappropriate.
Above ground floor level, French windows frequently pair with Juliette balconies, also called balconets. These are minimal balustrade systems that allow the windows to open fully without providing a usable external platform. This false balcony is popular in urban bedrooms where full balconies aren’t practical or permitted.
French Windows vs. French Doors vs. Standard Casement Windows

Understandably, these three terms are often used interchangeably. But there are some differences that can help you tell them apart. They might not seem important at first, but they can affect your window's/door's functionality, especially if you plan to use it as egress.
As such, here are the main differences between French windows, French doors, and standard casement windows:
French Windows: Materials, Glazing, and Installation
Modern French windows are highly customizable, so you can achieve a design that matches your home's architectural style and your region's climate. You can choose among many different materials and glazing options, which we'll discuss below.
Frame Materials
Timber remains the most popular material for French windows, as it enriches them with classical beauty and heritage, as well as offers them an elegant appearance. However, timber has a major disadvantage: it requires regular maintenance and, frankly, is not the best material for Canadian weather.
Vinyl is low-maintenance, affordable, and energy-efficient. A great option for French windows. But it has two disadvantages: it usually has bulky frame profiles, and it expands and contracts with temperature fluctuations, which, over time, can cause the frame to warp and crack.
Aluminium frames are highly strong and durable, and they often have much slimmer profiles than vinyl windows. But, like other materials, it has a disadvantage: it's not energy-efficient and thus not suitable for Canadian homes.
Probably your best bet is installing French windows made of several materials, such as Magic's Hybrid Fusion Frame, which consists of vinyl, aluminum, and steel.
Glazing Options
Given the large glazing area and the climate in Canada, you should go for (at least) double-glazing for your French windows. If you live in Northern Canada, triple-glass is better. These are called Insulated Glass Units and feature two (or three) glass panes separated by one (or two) spaces filled with inert gas, which acts as an insulator.
You can also install low-emissivity (low-e) coatings, which reflect heat back into the room during winter while limiting solar gain in warmer months.
Decorative glazing bars recreate the appearance of traditional small-paned windows. “True” bars divide the unit into separate panes; applied bars sit on the glass surface for appearance only.
Installation Quality Matters
Even the best windows fail if installation is poor. Correct sealing around the frame, insulation in the reveals, and proper adjustment of hardware all contribute to your French windows' performance. That's because even if you don't notice it at first, the tiniest gaps around poorly fitted frames can negate the benefits of high-performance glazing.
Because of this, it's advisable to work with qualified installers with experience in installing French windows.
Benefits of Choosing French Windows
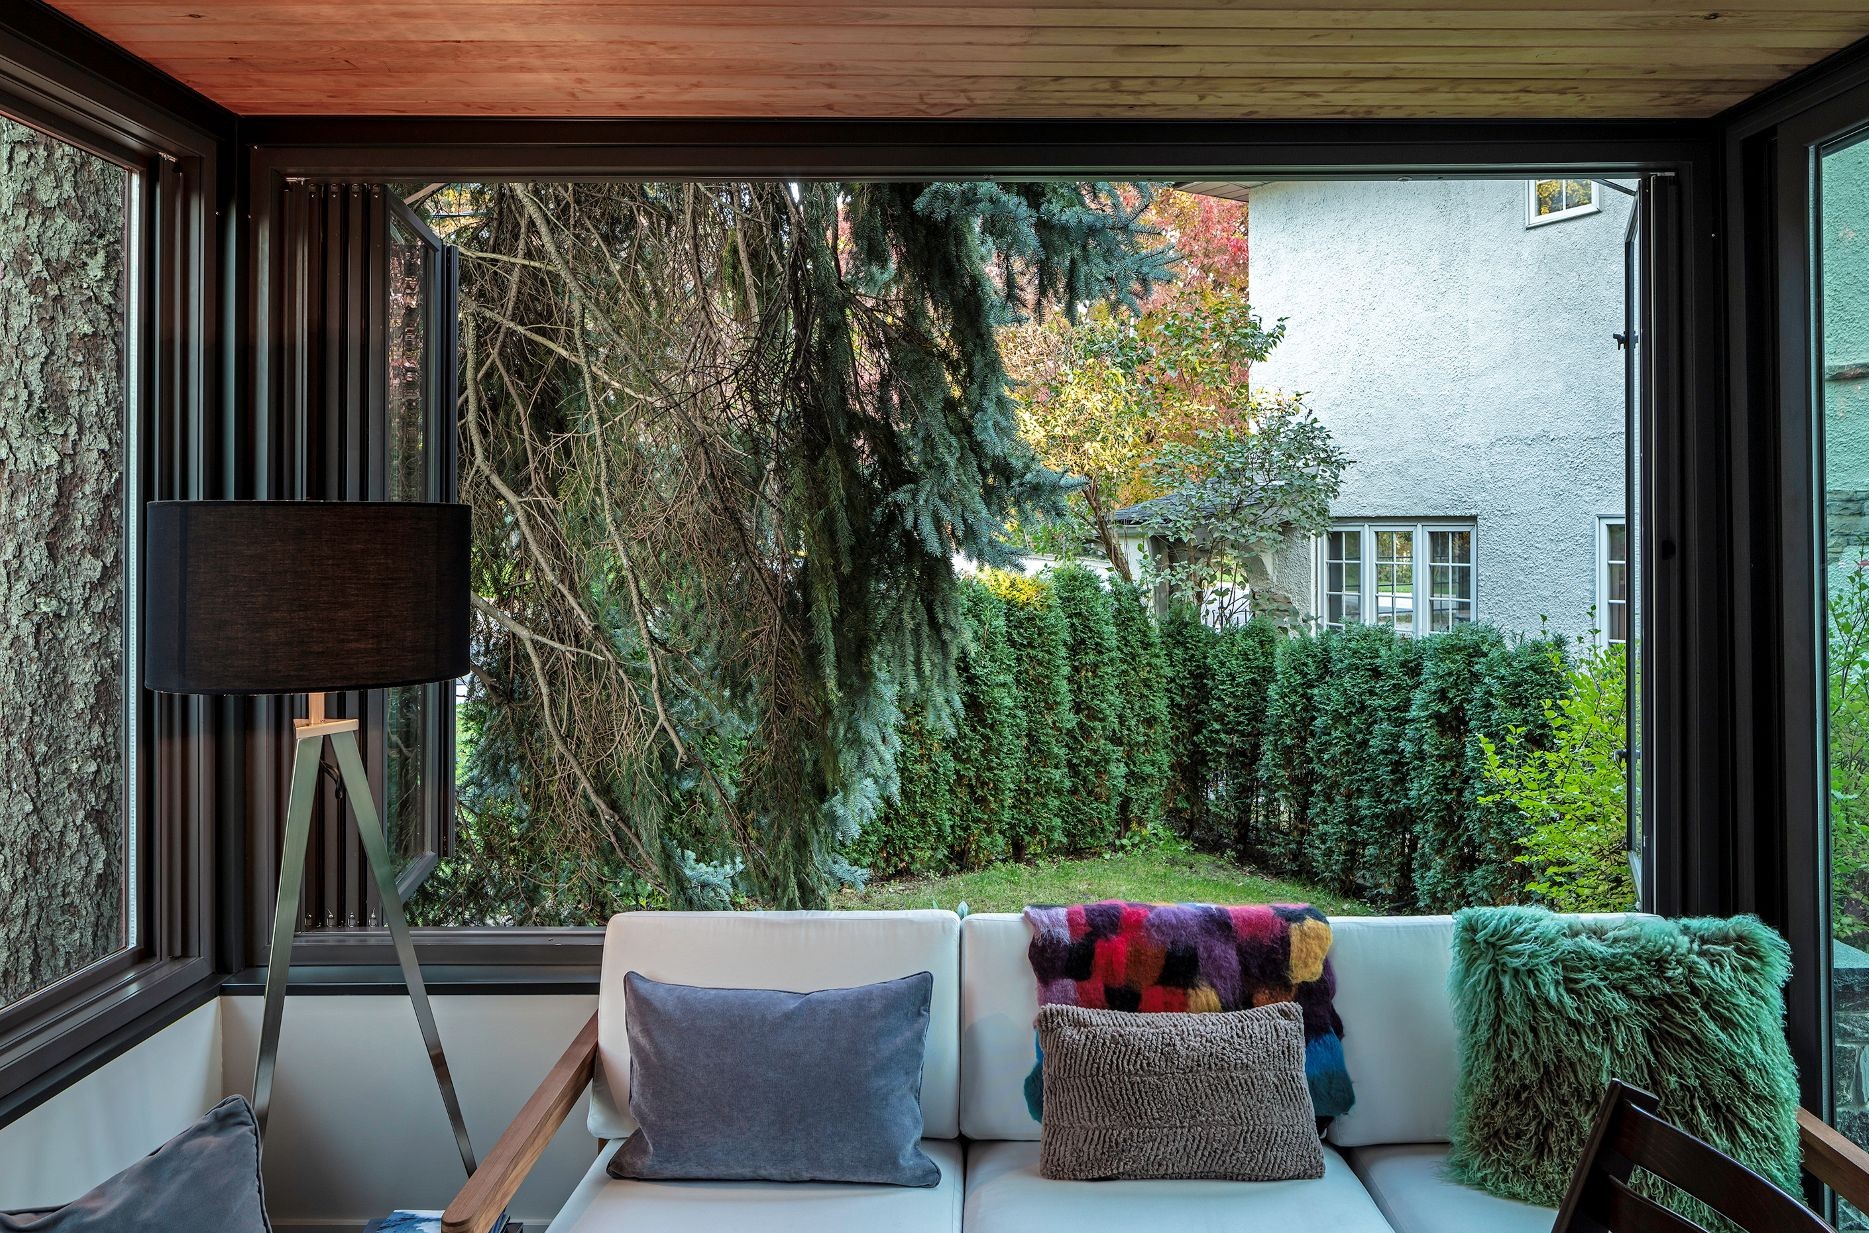
If you really like the design of French windows but aren't sure whether they'll really suit your home, here are some facts that can help you decide if they're indeed a good choice or not!
Aesthetic Advantages
French windows have a classic, symmetrical design that enhances curb appeal and can be designed to match various architectural styles. They can introduce visual lightness in homes that might otherwise appear too solid or opaque.
French windows suit both traditional facades, where divided lites and timber frames echo period details, and modern-world minimalist designs with large panes and slim aluminium profiles.
Practical Benefits
French windows are praised for their ability to invite natural light in. After all, this was their main purpose back in the 17th century. So, French windows may help you reduce dependence on artificial lighting during daytime hours. And let's not forget that natural light can positively affect your mood and well-being!
Plus, ventilation improves substantially when both sashes open. The large opening functions almost like a wide door aperture, creating effective cross-ventilation that standard casements cannot match. In warmer months, this can reduce or eliminate the need for mechanical cooling.
Cleaning is easier, too. Given that both sashes swing fully open inwards or outwards, you can access both surfaces of the glass from a single position.
Lifestyle Benefits
If you live in an urban area and don't have too much interior (or exterior) space, French windows can be a game-changer. They'll strengthen the connection between the indoor space and the outdoor areas like gardens, terraces, and balconies. Even modest exterior spaces feel more usable and integrated when accessed through generous openings.
Plus, the views framed by tall French windows make compact rooms feel more spacious.
Safety and Access
Where building codes allow it, French windows can serve as secondary escape routes from upper-floor rooms.
The clear opening also provides flexible access for moving furniture and large items. That's a practical advantage in older terraced and townhouse layouts where hallways and staircases are narrow.
French Windows: Disadvantages
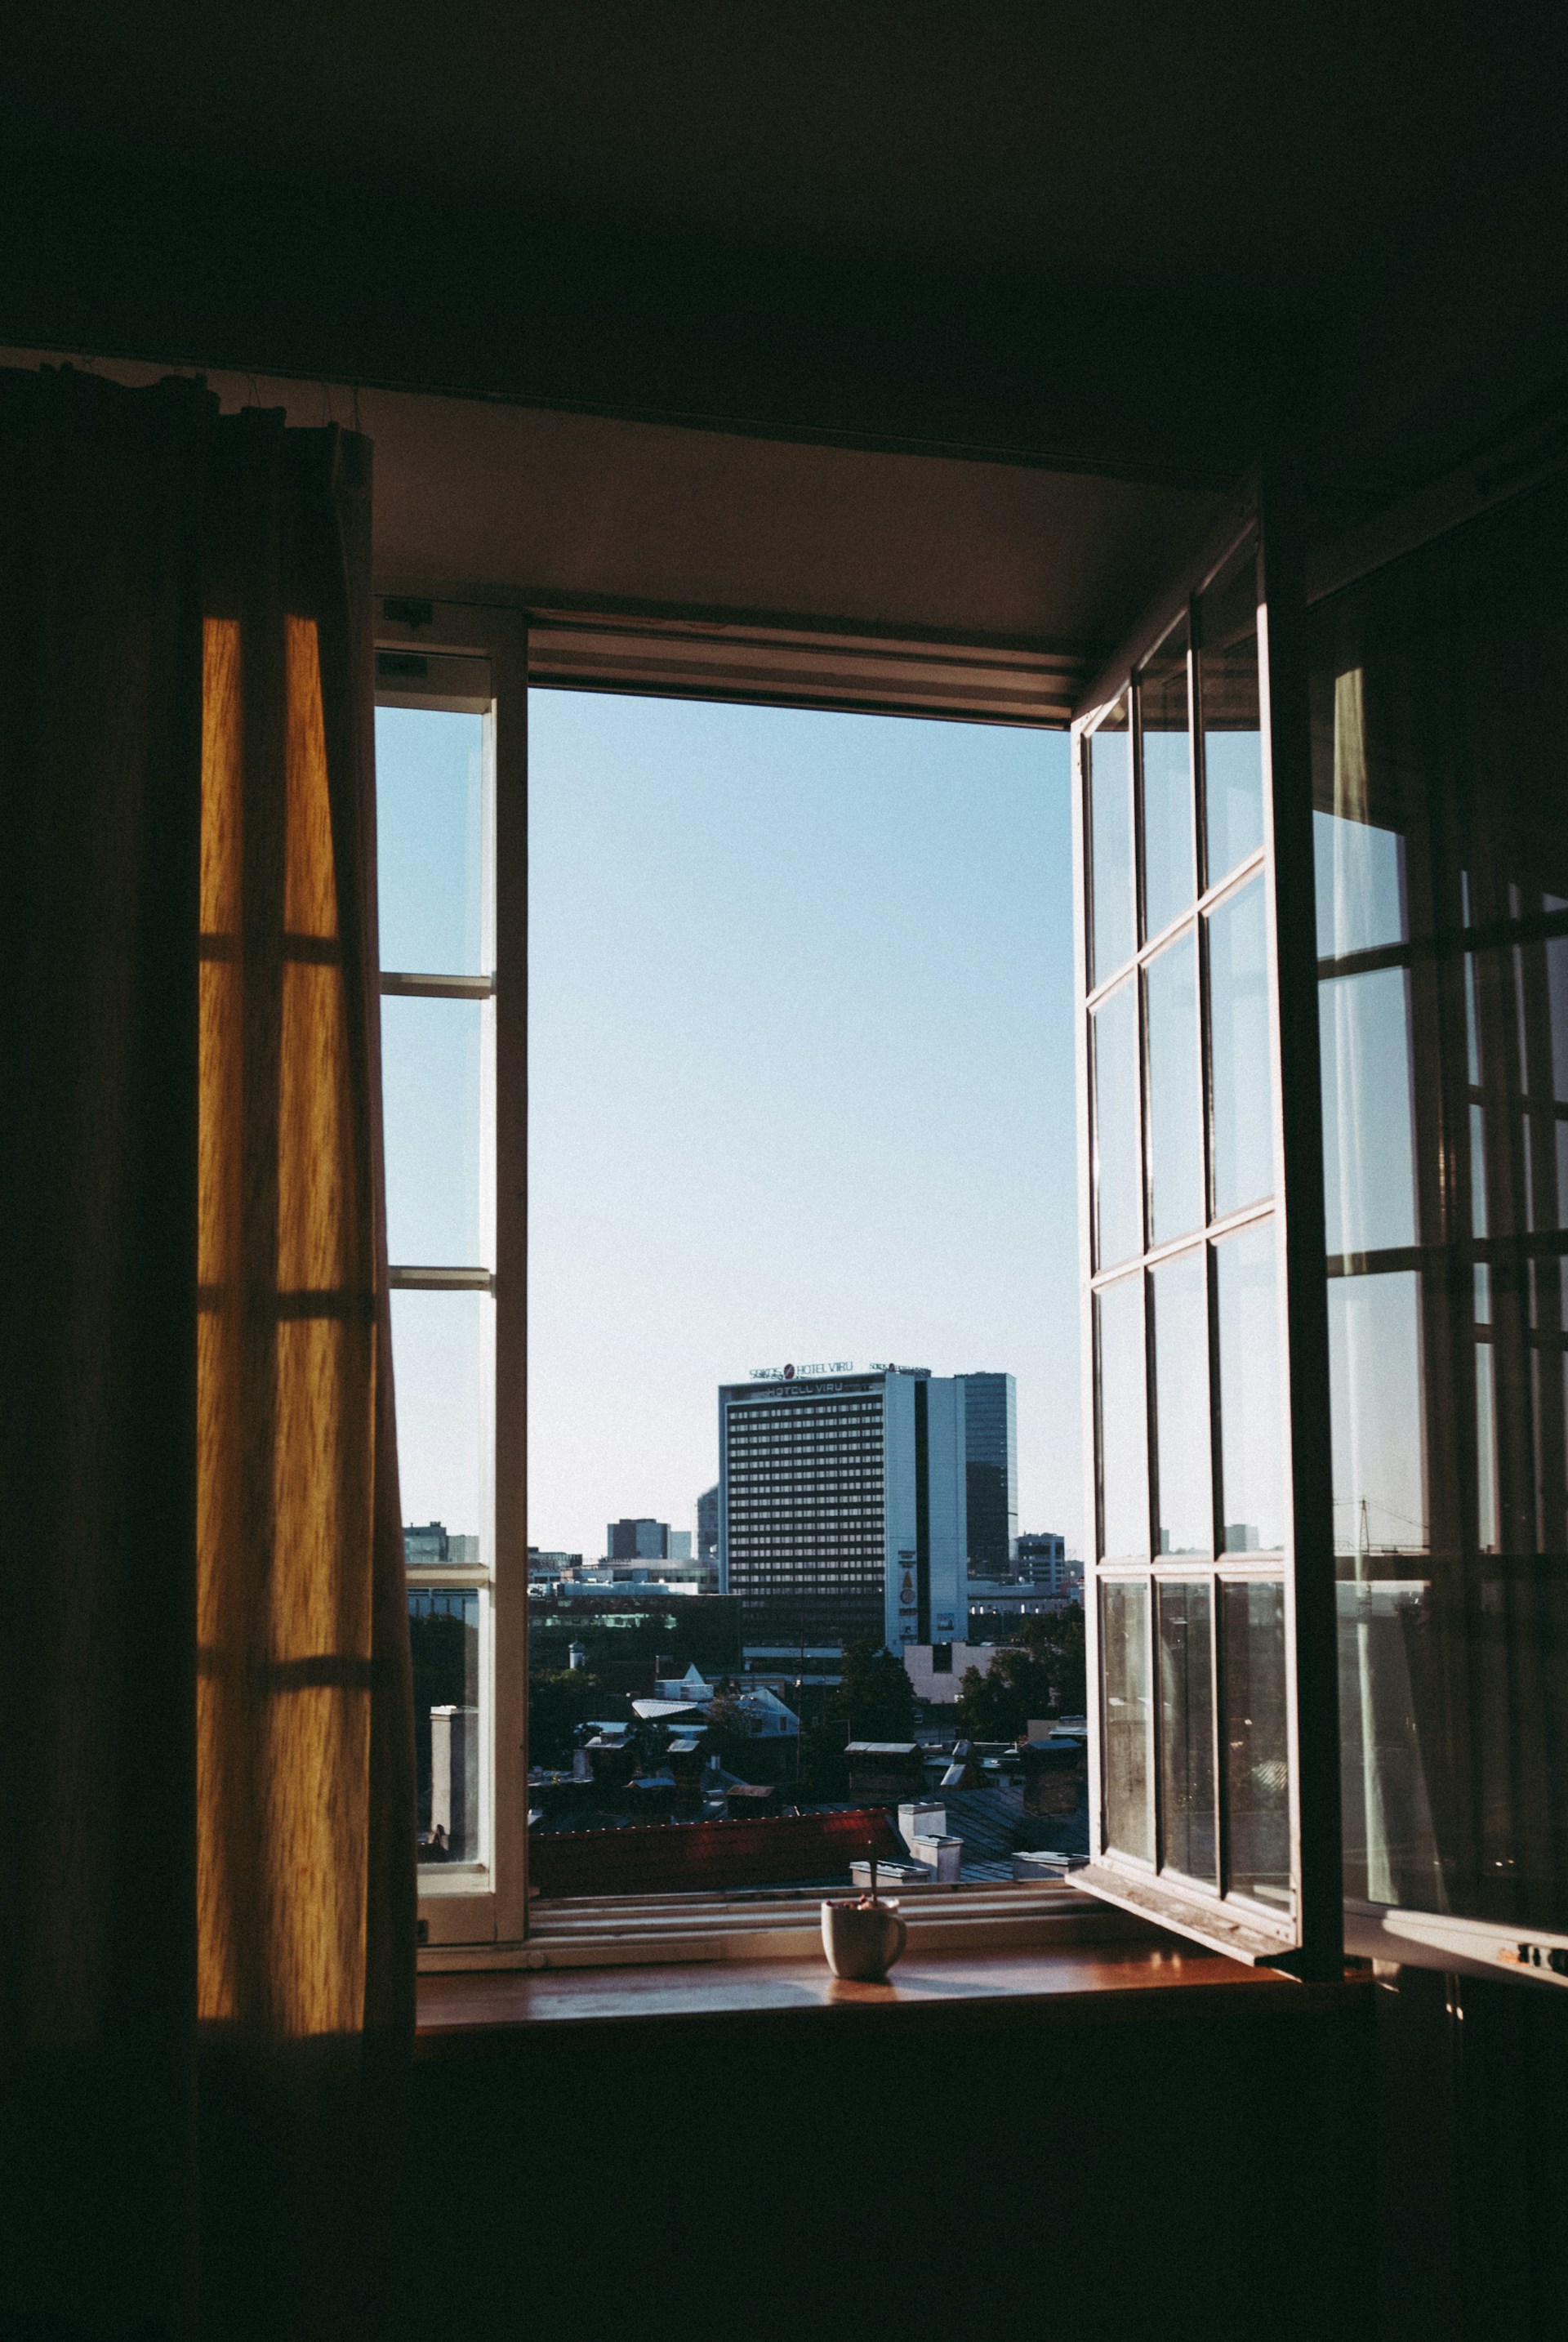
Like any other windows, French windows have some disadvantages as well that are worth considering.
Security Limitations
French windows function much like glazed doors, and this affects how they perform in terms of security. The central meeting point between the two sashes can be a weak spot if the locking system is basic or poorly specified.
Large glass panes may also raise concerns at ground level, particularly in urban or easily accessible locations. While modern designs can incorporate laminated glass and multi-point locking mechanisms, French windows generally require more deliberate security planning than smaller or fixed window types.
Nonetheless, modern French windows can feature multi-point locking systems and toughened or laminated safety glass that is highly resistant to impact. This can add to the final cost though.
Space Planning Constraints
Inward-opening designs can limit furniture placement, particularly in smaller rooms, while outward-opening sashes may interfere with balconies, walkways, or landscaping.
Installation and Structural Complexity
French windows are typically taller and wider than standard windows, so their installation is more complex. Larger openings often require additional structural support, especially in older buildings or masonry walls.
Waterproofing and threshold detailing are also critical. For instance, poor detailing at the base of the opening can lead to drafts or moisture ingress. These issues are harder to resolve once the windows are installed.
Higher Cost
French windows tend to sit at a higher price point than many conventional window types. Larger glazing areas, dual operable panels, reinforced frames, and more complex hardware... All of these increase both manufacturing and installation costs. It's important to consider this, especially if you're on a tight budget.
Get the Best French Windows with Magic!
Magic has engineered a unique Window Wall system that opens just like French windows. It has no mullion separating the sashes. And it provides unobstructed views that beautifully frame the outdoors, making the exterior view part of the interior design!
This system operates slightly differently from French windows because it is equipped with a unique hardware system engineered to improve the windows' energy efficiency, functionality, and security.
Magic's Window Window Wall system has multiple panels (it can have more than two sashes) that operate independently. This means you can choose to open just one sash, two sashes, or all sashes at a time. To open the window, you have to slide the sashes along a track, so they stack neatly on one side, providing a large unobstructed view. When closed, the sashes interlock tightly to form an airtight seal.
Curious to learn more about Magic windows and doors? Book a free consultation with us!
FAQs
What is a French window?
A French window is a full-height glazed window composed of two hinged panels that open from the center, functioning similarly to a door. It is designed to maximize natural light, ventilation, and visual connection between indoor and outdoor spaces.
What is the difference between casement and French windows?
Casement windows typically consist of a single sash hinged on one side, whereas French windows use two symmetrical panels that open together to create a wider, unobstructed opening. Structurally, French windows resemble double doors, while casements are smaller operable windows focused on ventilation and energy efficiency.
Are French windows suitable for all climates?
French windows can be used in most climates, but their performance depends on glazing type, frame material, and installation quality. In very cold, hot, or windy regions, high-performance glass, strong sealing systems, and durable hardware are essential to maintain comfort and efficiency.
What are the characteristics of a French window?
French windows open outwards and are defined by tall proportions, extensive glazing, and two operable sashes that meet in the center without a fixed vertical mullion. They often feature symmetrical design, slim framing, and the ability to open fully to create a wide, door-like aperture.