Window Styles & Comparisons
Egress Awning Window: Can an Awning Window Meet Egress Requirements?
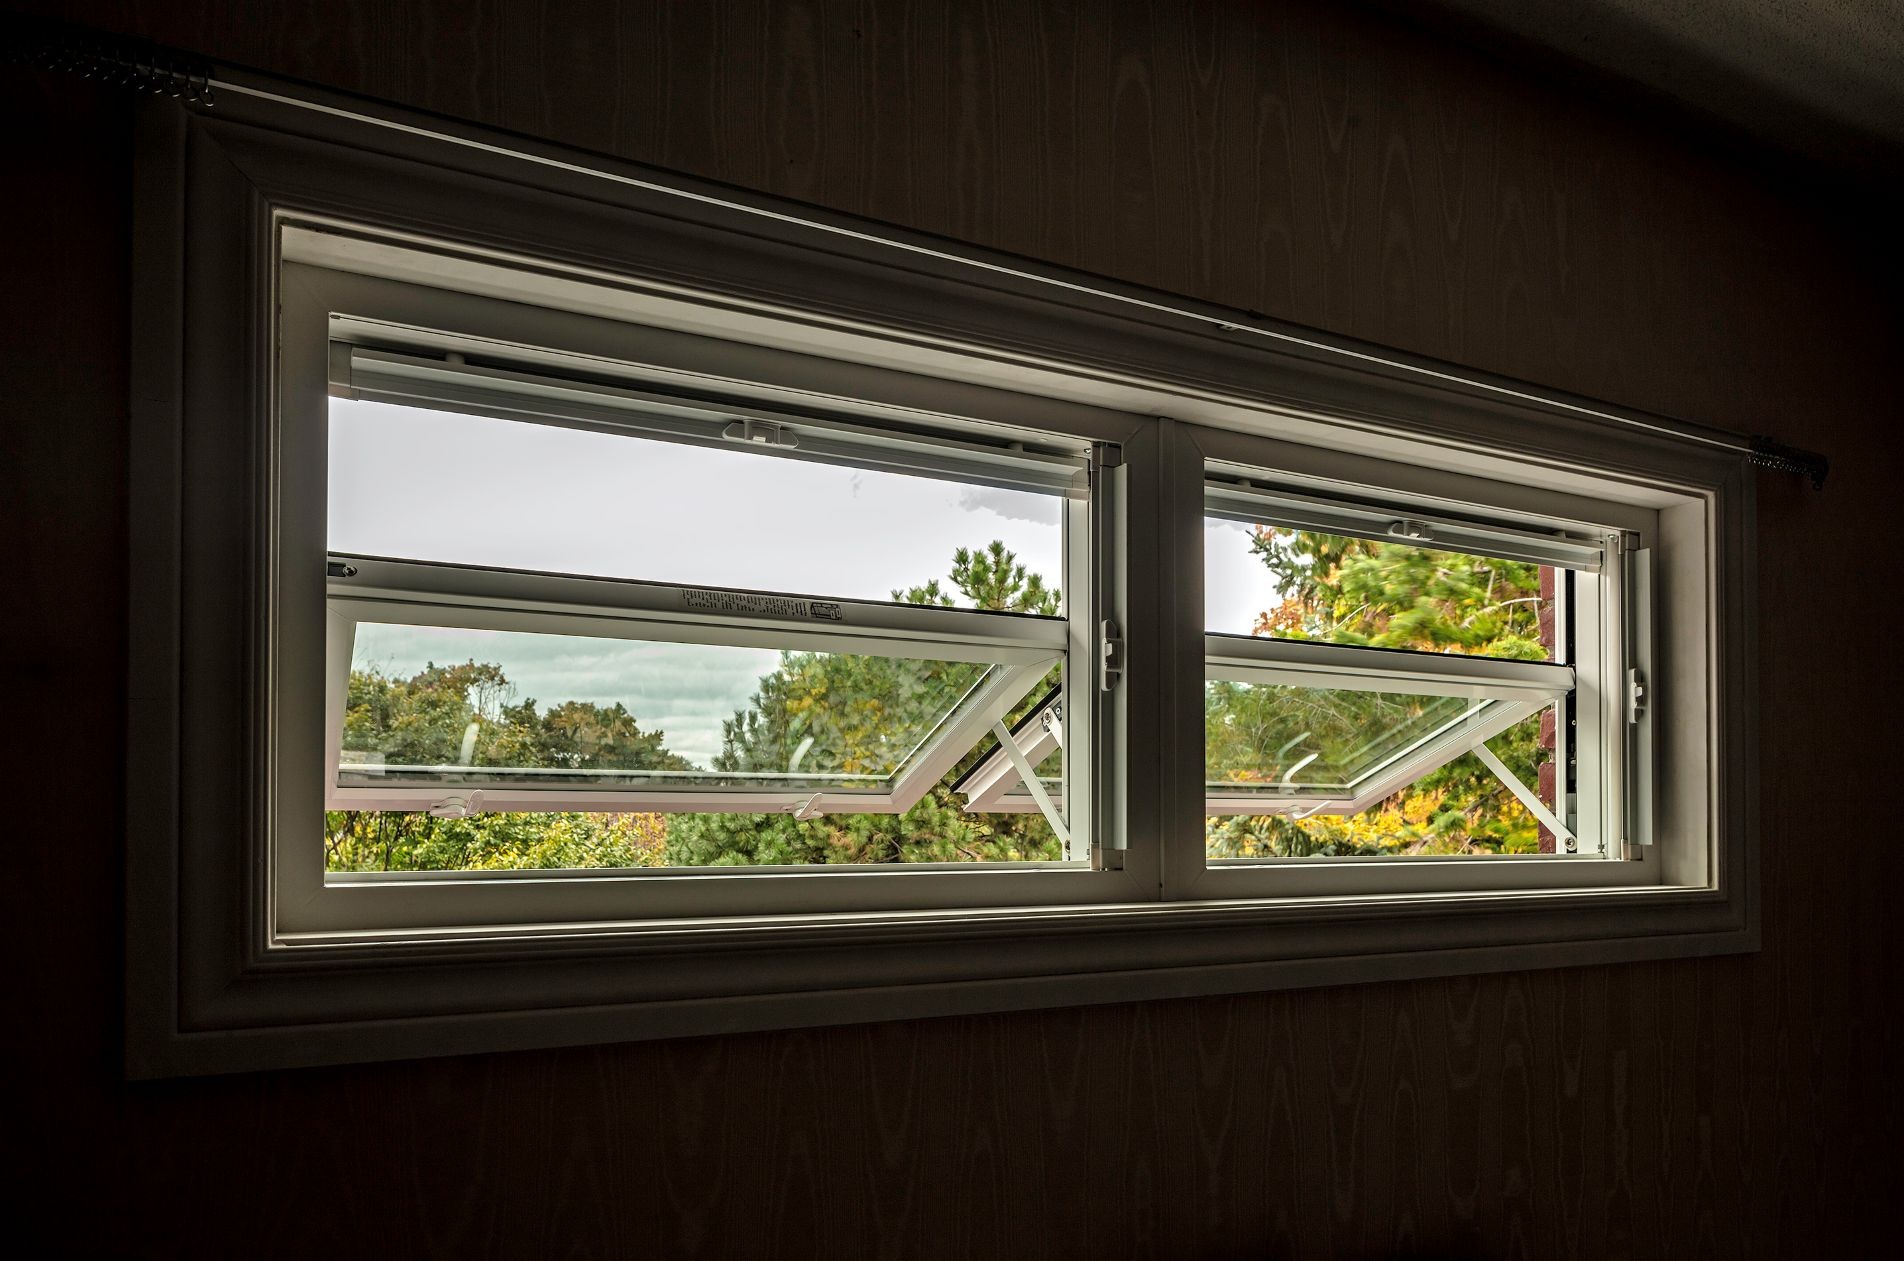
Does an awning window count as a legal emergency exit? In most cases, the answer is no. For egress, awning window is usually not the best choice. Awning windows are hinged at the top and swing outward from the bottom. That swinging sash usually blocks too much of the opening to meet egress rules. Some larger, specially engineered awning windows can technically comply, but they're the exception rather than the rule. And no matter what a manufacturer tells you, local building codes always have the final say.
If you want to learn more about egress window requirements, whether awning windows meet them, and what other windows can serve as easy exits, keep reading!
Can Awning Windows Be Egress Windows?
Most awning windows are not considered egress windows because the outward-swinging sash reduces the usable opening. Egress windows must provide a minimum unobstructed opening, no dimension smaller than 380 mm (15 inches), with a total area of at least 0.35 sq m (3.77 sq ft). Casement windows are generally the preferred egress alternative, since their out-swinging sash maximizes clear opening size.
Always check your national building code or provincial/state amendments before buying, since requirements vary by location.
What Is an Egress Awning Window?
An egress window is any window designed to serve as an emergency exit. It needs to be large enough, low enough, and easy enough to open so someone can climb through it during a fire or other emergency, without tools, keys, or special knowledge.
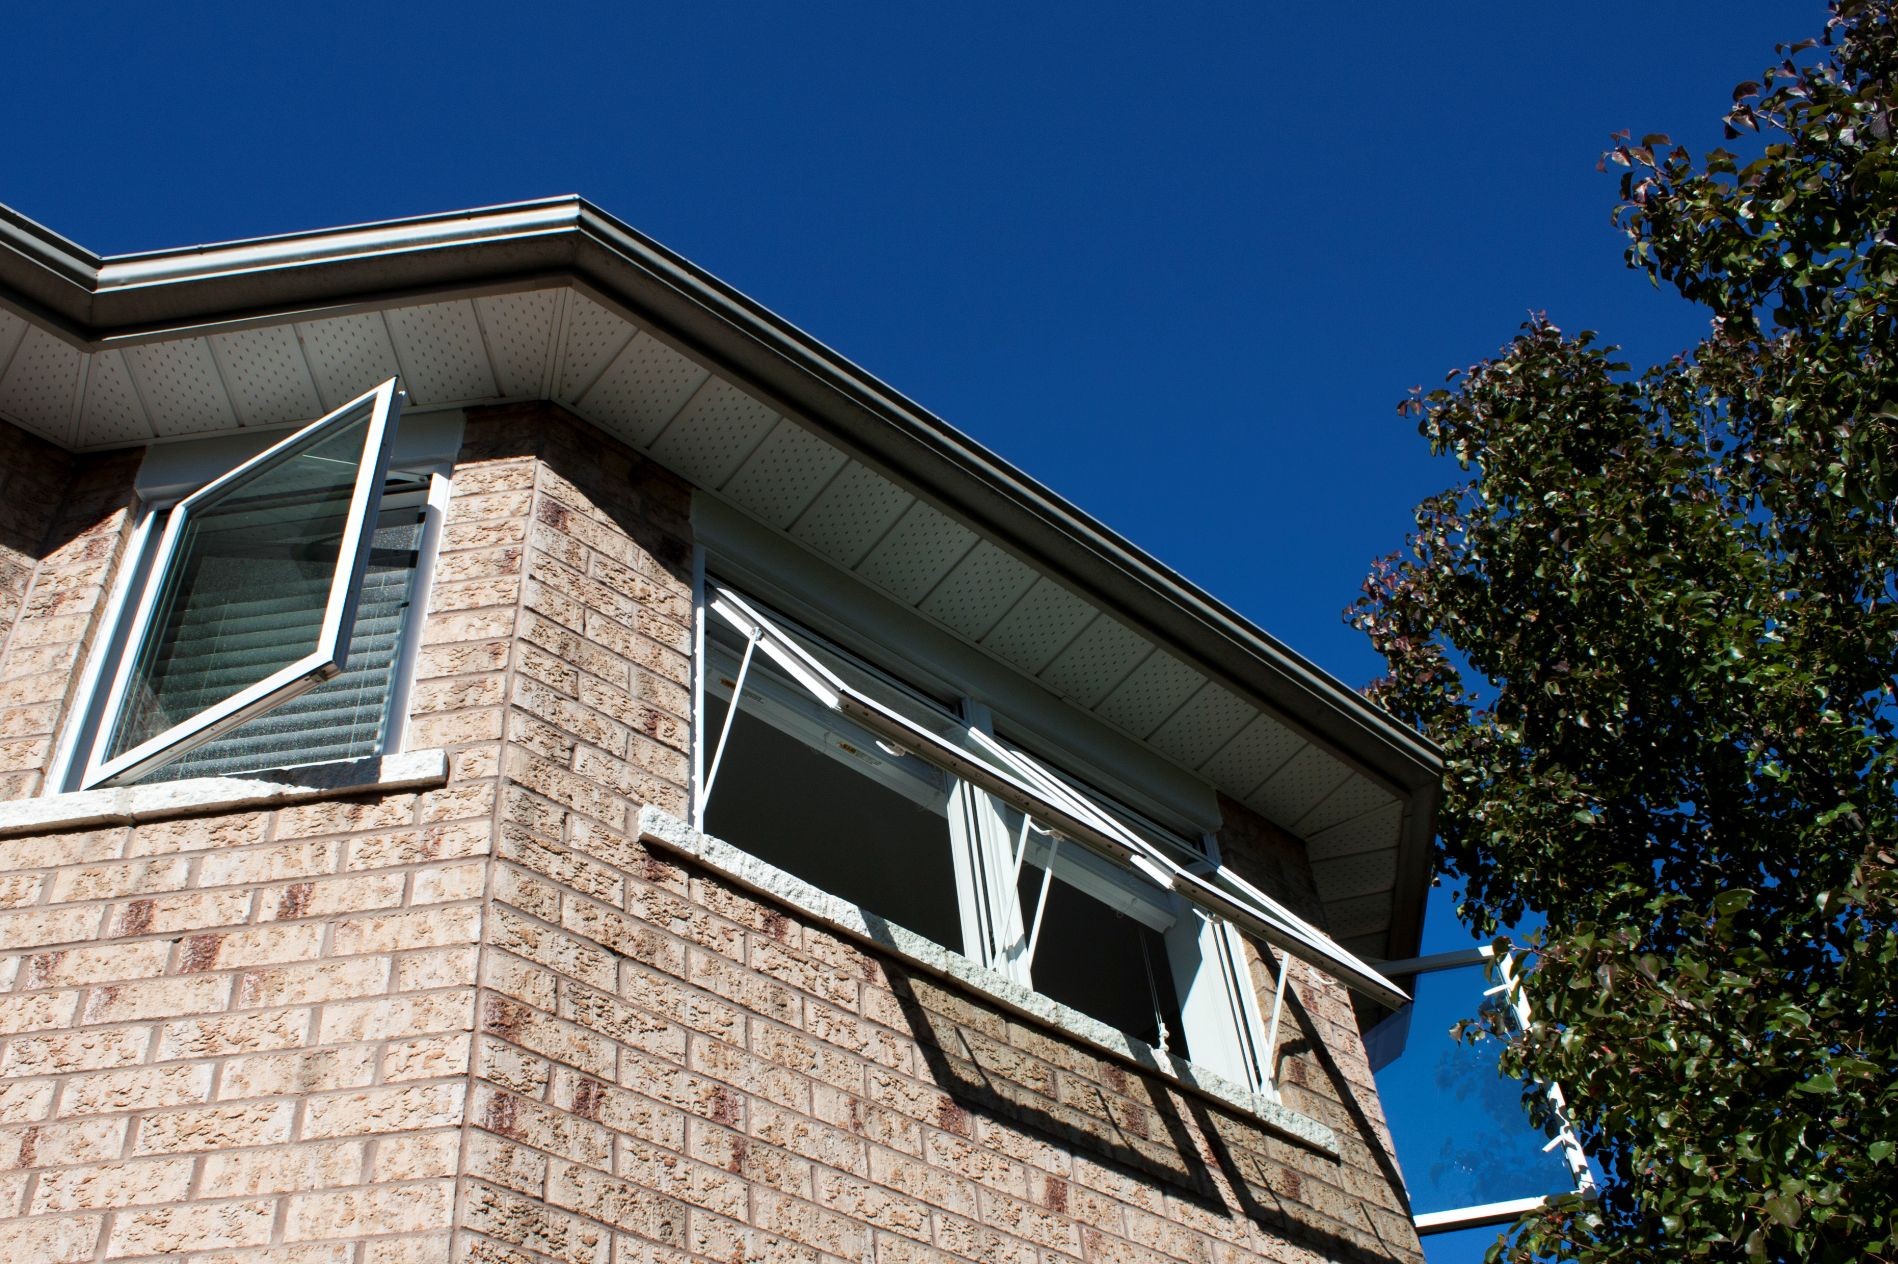
An awning window is a window style with a top hinge, so the sash tilts outward from the bottom when opened, a bit like an awning over a doorway (hence the name).
So why do people search "egress awning window" at all? Usually, because they already own awning windows in a bedroom or basement and want to know if that window style is "good enough" for code, or because they're comparing window styles before a remodel and want to avoid an expensive mistake.
Why Most Awning Windows Fail Egress Requirements
Awning windows are top-hinged, with the sash swinging out and down. That's exactly the problem: as the sash opens, it projects outward and downward, and part of the window frame and pane stays right where a person would need to climb through.
Moreover, there's an important difference between a window's rough opening (the hole cut into the wall) and its clear opening (the actual unobstructed space someone can climb through). With hung windows, sliding windows, or casement windows, the clear opening comes fairly close to the full window opening. With an awning window, the swinging sash eats into that space, so the usable opening ends up noticeably smaller than the window's overall dimensions. Basically, a human being won't fit through that tiny 45-degree opening to exit the house during emergencies.
Because of these limitations, inspectors frequently reject standard awning windows for bedroom or basement egress. It's one of the most common errors homeowners make during a remodel: assuming any operable window will pass, only to find out during inspection that it doesn't meet the required opening.
What Are the Egress Window Requirements?
Exact numbers can change slightly depending on your national building code or local amendments, but most jurisdictions in Canada base their rules on the same general standards. Here are the egress window requirements that are applied almost everywhere in Canada:
Keep in mind that your local building department can add stricter rules, so it's worth checking before you buy anything.
How Do You Measure an Egress Opening?
This trips up a lot of homeowners, so here's a simple process:
- Measure the rough opening. This is the hole in the wall framing, before the window frame is even installed.
- Measure the window frame once it's in place. This is typically a bit smaller than the rough opening.
- Measure the clear, unobstructed opening when the window is fully open. This is the number that actually matters for egress. It accounts for any sash, hinges, or hardware that intrudes into the space.
- Check the opening angle on hinged windows. A sash that only reaches 90 degrees may leave less usable space than one that swings past it.
- Compare against local code minimums for width, height, area, and sill height before you sign off on a window purchase or installation.
Are There Any Awning Windows That Meet Egress Code?
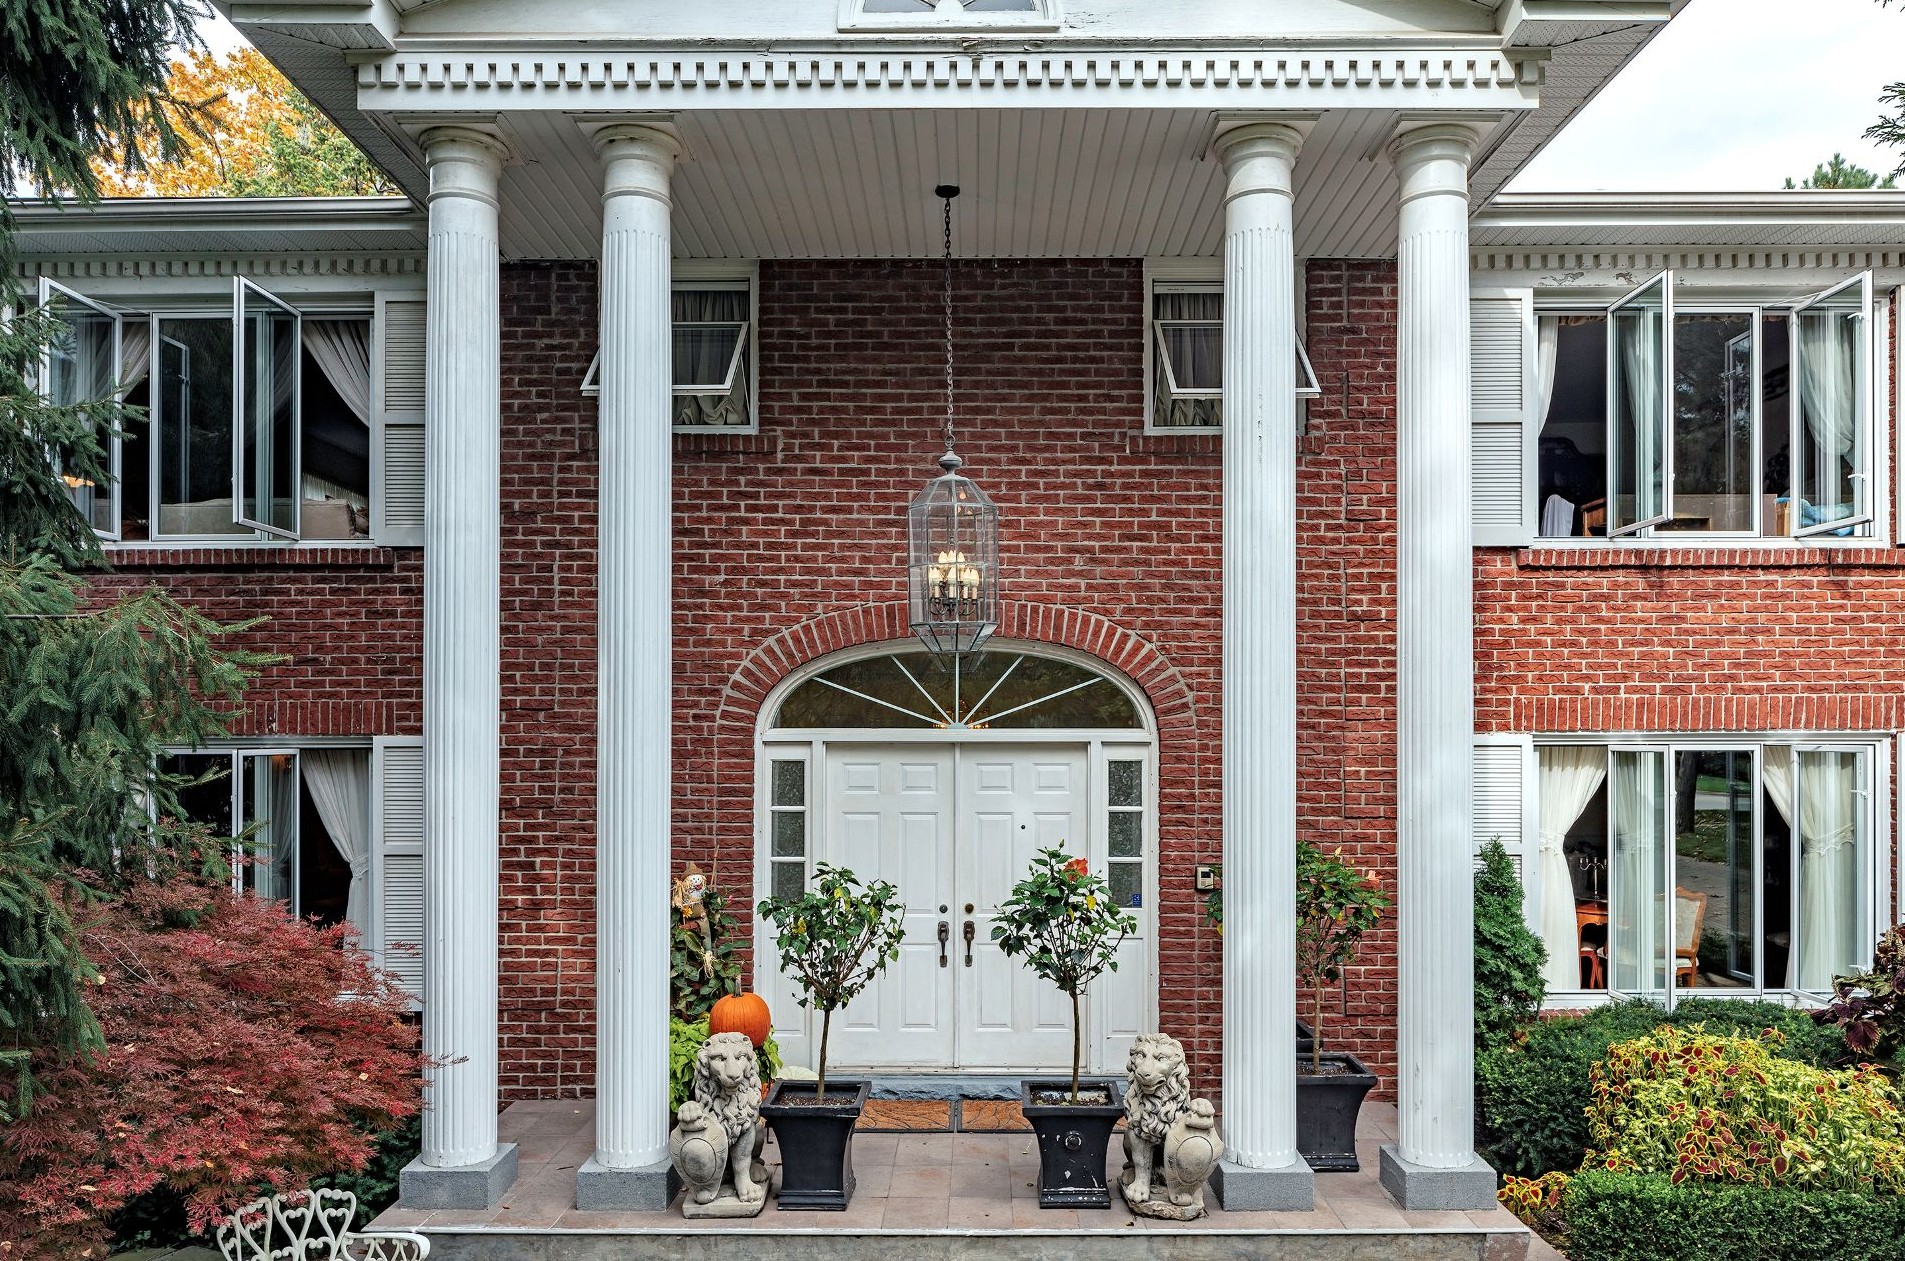
A handful of commercial and oversized awning windows, tested and rated for egress by the manufacturer, can meet the minimum clear opening when installed correctly. These usually open up to a 90-degree angle.
However, these awning windows are not very common because the 90-degree opening angle limits the windows' use when it rains (one of the main benefits of awning windows) and puts a lot of stress on the hardware.
If you're set on the awning look, ask the manufacturer directly whether the specific model has been tested for egress use, and get that in writing.
Best Alternatives to an Egress Awning Window
Here's a quick comparison between awning windows and other window styles for egress:
Casement Windows
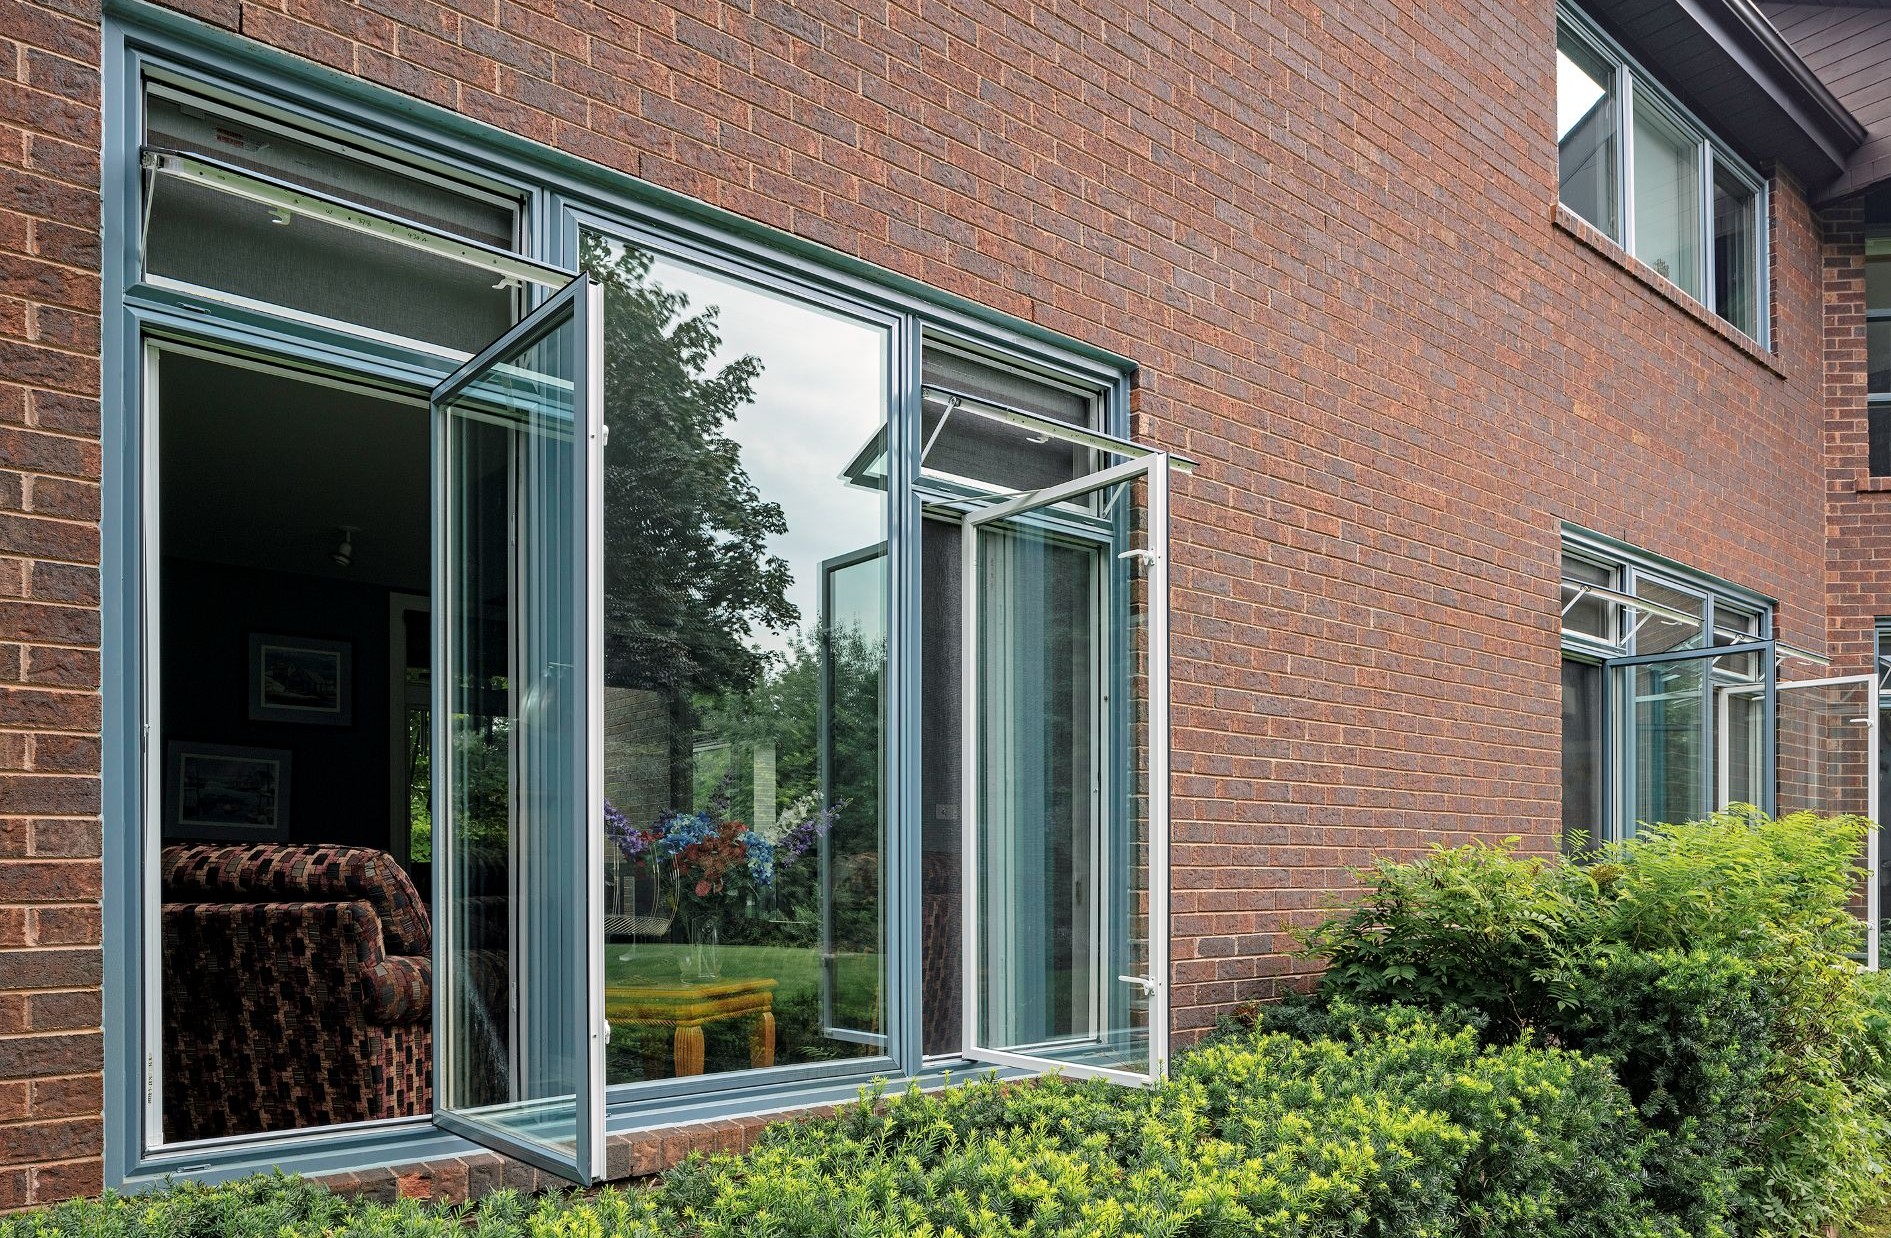
Casement windows are side-hinged and swing fully outward, which means the sash doesn't block the opening the way it does on an awning window. That's why casement windows are usually the go-to pick for egress: they deliver a wide, unobstructed opening relative to their overall size. One thing to keep in mind is that their outward-swinging design may require larger window wells if installed in the basement.
Single Hung Windows
A single hung window only allows the bottom pane to move, while the top pane stays fixed. That limits how much of the window opening you can actually use, so a single hung window often needs to be larger overall to hit the same clear-opening numbers a casement window reaches more easily.
Double Hung Windows
Double hung windows let both the top and bottom sashes move, which helps with ventilation, but they don't automatically solve the size problem. You'll still need to confirm the clear opening meets minimum egress dimensions, since half the frame is always occupied by the closed sash.
Sliding Windows
Sliding windows (also called slider windows) can work for egress, but because only one panel slides while the other stays fixed, sliding egress windows generally need a larger overall window frame to deliver an adequate unobstructed opening.
Tilt-and-Turn Windows
Tilt-and-turn windows can fully swing inward like a door. This style provides a large, unobstructed opening and is worth considering where it's available and permitted by local code.
Can You Replace an Awning Window With an Egress Window?
In most cases, you can replace an awning window with an egress window, but it's not always easy. If the existing rough opening is already large enough, a contractor may be able to install a casement or other egress-compliant window frame directly into the same space. If it isn't, they will have to enlarge the window opening. This often implies cutting into the wall. For basements, that can involve foundation cutting and additional support for the surrounding structure, plus window well installation.
This kind of project usually requires a permit, and costs will vary depending on whether structural modifications are needed. It's worth getting a quote from a licensed installer before committing, since basement conversions in particular can run higher than a straightforward window replacement.
Egress Awning Windows for Basements
If a basement room is used as a bedroom, most codes require an emergency escape, essentially, an egress window, in addition to, or as an alternative escape route from, the exterior door.
Below ground level, that egress bedroom window sits inside a window well, and the window well opening itself has to meet minimum size requirements so a person actually has room to climb out once the sash is open. Window wells also need proper drainage, and any well deeper than a certain threshold typically requires a permanently attached escape ladder.
Awning windows are rarely used in these situations for exactly the reasons already covered: their outward-swinging design tends to intrude into the window well itself, and it often demands a larger, deeper well just to accommodate the open sash — on top of already falling short on clear opening.
Pros and Cons of Awning Windows
Even though they're not the right pick for egress, awning windows aren't a bad window style. They're just built for a different job.
Pros
- Ventilation during light rain, since the top-hinged sash acts like a small awning
- Strong weather resistance and energy-efficient sealing when closed
- Good security, since the sash locks at multiple points
- A clean, modern appearance
- Can be a good fit in basements or tight spaces where floor-level clearance is limited
Cons
- Poor egress performance
- Limited opening size compared to the window frame
- Swinging sash can interfere with furniture or window treatments outside
- Cleaning the exterior pane can be trickier than with other window styles
How to Choose the Right Window for Egress
- Confirm which rooms in your house legally require an egress window (bedrooms and habitable basement rooms are the most common).
- Measure the existing window opening and compare it against your local minimum dimensions.
- Pick a window style: casement windows and tilt-and-turn windows are generally the most reliable choices.
- Factor in ventilation and natural light needs alongside the egress requirement.
- Set a realistic budget that accounts for possible structural work.
- Ask your installer about long-term maintenance and hardware durability.
- Confirm energy-efficient ratings if the window replacement is also part of a broader remodel.
Common Mistakes to Avoid
- Assuming any large window automatically qualifies as egress
- Measuring the rough opening instead of the actual clear, unobstructed opening
- Ignoring local amendments to the national building code
- Forgetting that a basement window also needs an adequately sized window well
- Buying a window before confirming it meets specific requirements for your room and jurisdiction
Frequently Asked Questions
Why don't awning windows meet egress requirements?
Awning windows usually are not suitable for egress, as they do not meet egress requirements. An awning window's sash swings outward from a bottom hinge; it occupies part of the space a person would need to climb through, shrinking the unobstructed opening below what most codes require.
What type of window is best for egress?
Casement windows are generally considered the best egress option, since their side-hinged, fully out-swinging sash maximizes the clear opening relative to the window's overall size.
How do I know if my window meets egress code?
Measure the actual clear opening, height, width, and total area when the window is fully open, and then compare those numbers against your local building code's minimums for egress.
What is the difference between an egress window and an awning window?
"Egress window" describes a function, and it's a window that legally serves as an emergency exit. "Awning window" describes a style, defined by its top hinge and outward-swinging sash.
Can I replace an awning window with a casement window?
Often, yes, especially if the existing rough opening is large enough. If it isn't, enlarging the opening may require permits and some structural work. Awning windows are less commonly used for egress than casement windows, so many homeowners replace one with the other.
What happens if a bedroom doesn't have an egress window?
If a bedroom doesn't have an egress window, it generally can't be legally classified as a bedroom, which can affect home value, insurance, and resale, and may create a genuine safety risk in an emergency.
Are egress requirements the same in every province?
Egress requirements are not the same in every province. Most jurisdictions follow the same general national building code as a baseline, but local amendments can raise minimum dimensions or add extra requirements, so it's worth checking with your local building department directly.
Are hopper windows good for egress?
Like awning windows, hopper windows are usually not suitable for egress, because they also open only up to a 45-degree angle, and one cannot easily access the exterior of the house through that opening.
Looking for New Egress Windows? Contact Magic!
If you need to install egress windows and don't know where to start, book a free consultation with Magic, and one of our experts will help you every step of the way. Our windows are designed to meet egress requirements, and they can be customized in countless ways, depending on your budget, design preferences, and climate needs!