Window Styles & Comparisons
Egress Casement Window: Everything You Need to Know
Egress requirements can be quite confusing sometimes. We've all been there. So, if you’re finishing a basement or renovating a home in 2026 and are planning to install an egress casement window but don't know what size to choose, we're here to help!
In this article, we'll explain everything you need to know about egress casement windows: practical sizing, installation costs, and comparisons with other types of windows. We've also included an egress inspection checklist at the end!
Key Points: Egress Casement Window
- An egress casement window is a side-hinged window that opens outward and meets building code requirements and safety standards for emergency escape.
- In Canada, egress windows must provide a minimum clear opening of 0.35 sq m (3.77 sq ft), with no clear dimension less than 380 mm (15 in), and a maximum sill height of 1.5 m (4.9 ft). The window must open easily from the inside without keys or tools, and basement installations must meet window-well clearance rules.
- Egress casement windows are typically required in bedrooms, basement bedrooms, finished basements, and secondary suites, and they must remain operable for the life of the home.
What Is an Egress Casement Window?
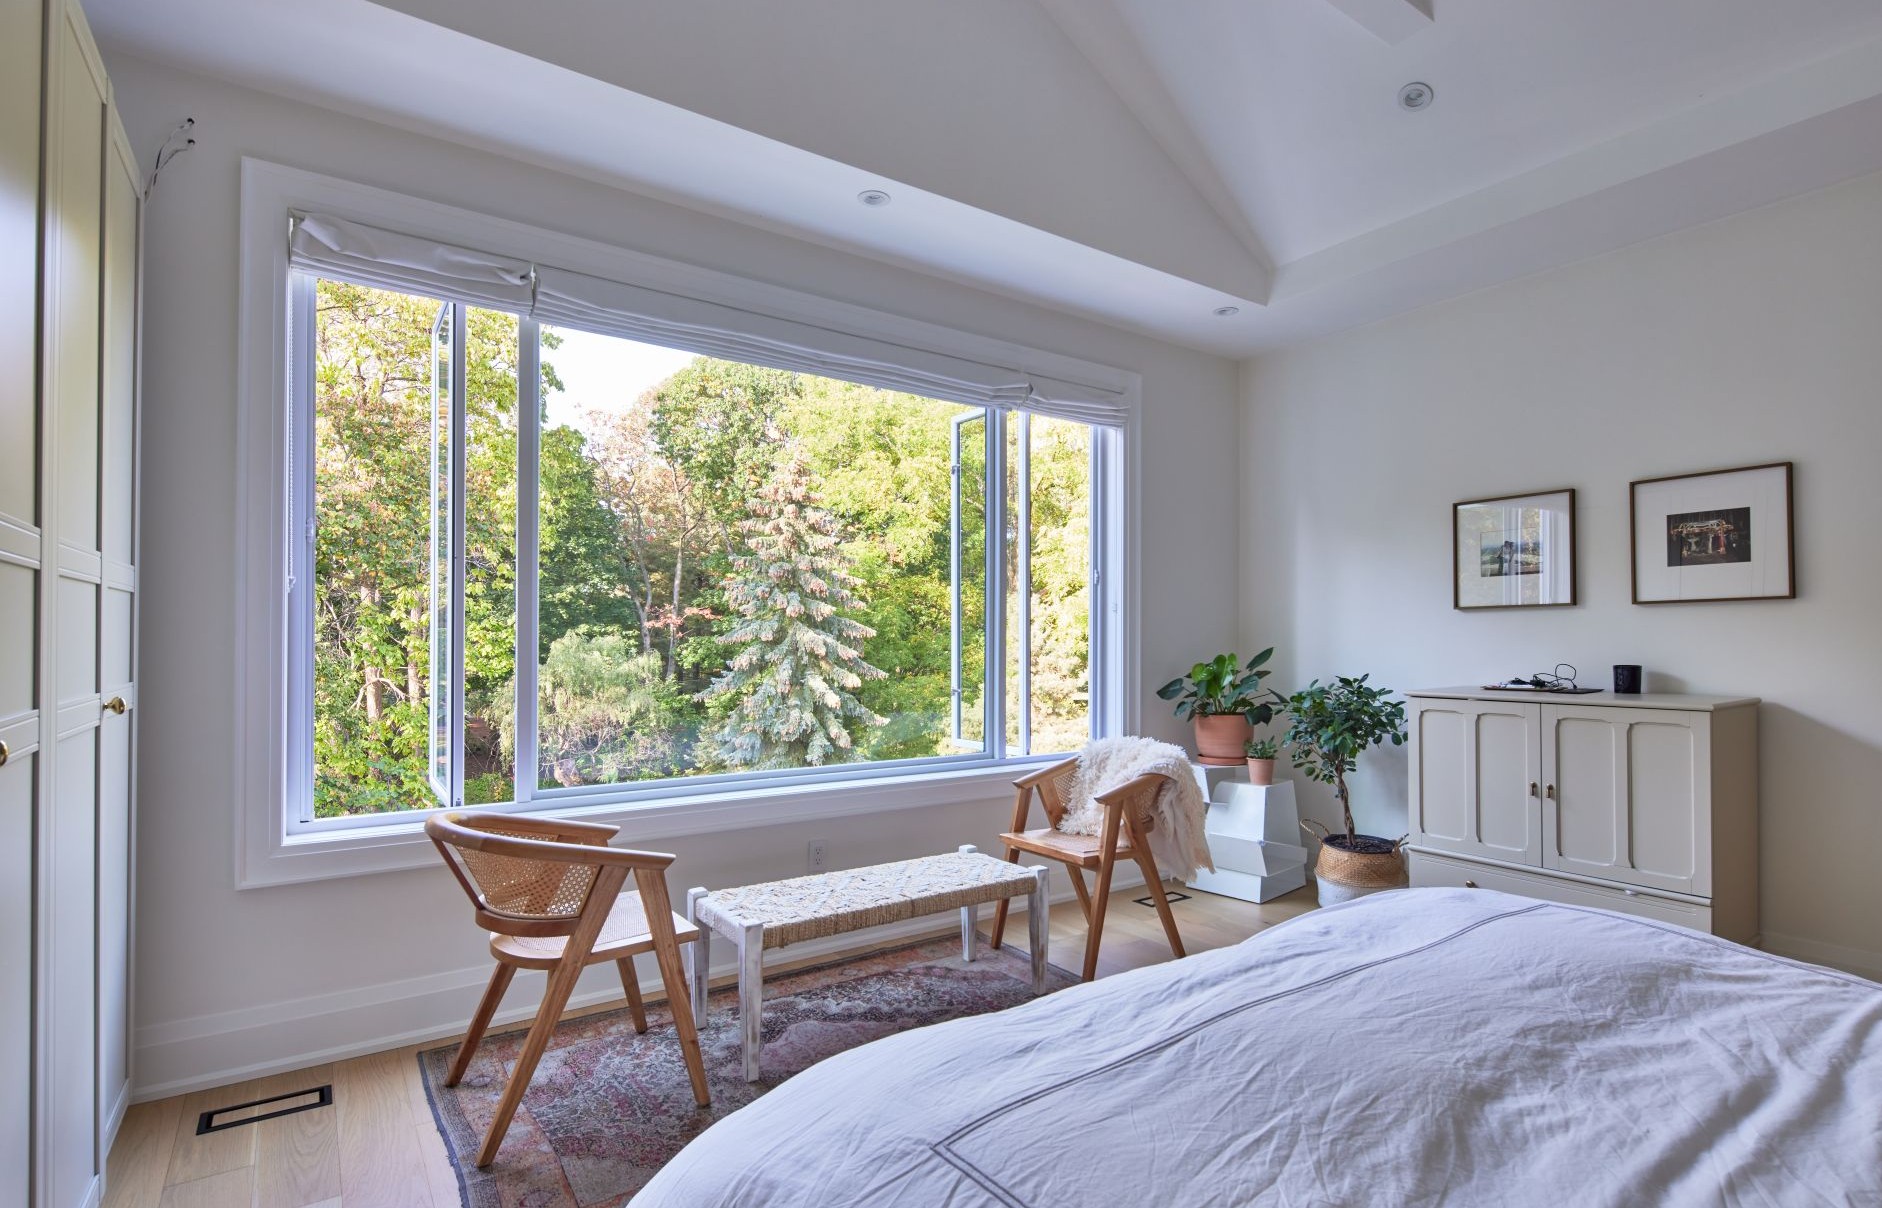
An egress casement window is a side-hinged, outward-opening window that meets specific size requirements for emergency escape, including minimum clear window opening size, sill height, and ease of operation.
An egress window is any window designed to provide a safe and accessible exit from a room during an emergency, such as a fire. An egress casement window has hinges on one side, opening outwards from the opposite side, like a door. Because of this opening mechanism, casement windows are perfect egress windows because they offer a large, unobstructed opening.
But not all casement windows are egress windows, though. For a casement window to be an egress casement window, it must meet specific requirements (see more on that below). Otherwise, it cannot be used as an emergency escape route.
Egress vs. Casement Windows: What’s the Difference?
Egress refers to a safety requirement for emergency escape, while casement refers to a window style. Not every casement window is an egress window, and not every egress window is a casement.
A casement window is simply a window style. It can be a small decorative unit or a large picture-style window. Only casement windows that are large enough and accessible enough qualify as egress.
An egress window is any operable window - casement, slider, hung, or tilt-and-turn - that meets code rules for clear opening area, sill height, and ease of operation.
Egress Window Code Requirements for Casement Windows
In Canada, a casement window qualifies as egress only if it provides at least 0.35 sq m (3.77 sq ft) of clear opening, no clear dimension under 380 mm (15 in), and can be opened without tools or keys.
This section summarizes the key egress requirements specified in the National Building Code of Canada, but you should always confirm with your local building department or inspector before starting any project:
- Egress windows must provide a large unobstructed opening area of at least 0.35 sq m (3.77 sq ft).
- Egress windows must have a minimum height and a minimum width of 380 mm (15 in).
- An egress window must not be installed higher than 1.5 meters (4.9 feet) above the floor.
- If a window that serves as egress is installed higher than 1.5 meters (4.9 feet) above the floor, there should be some steps or a piece of furniture below the window for easy access.
- Egress windows must remain open in case of emergencies without the need for additional support.
- The egress window must be easily openable from the inside by all family members without keys or any other special tools. This applies to all other window parts: the insect screens, window bars, or anything else that covers the opening.
- If the egress window opens into a window well (in case of basement egress), that window well must have at least 760 mm (30 in) of clearance.
- If the egress window opens into a window well, its sash must not obstruct the clearance area.
- If the window well has a protective enclosure above it, you should be able to open it from the inside easily without using any special tools.
- Everyone in the house should know how to operate egress windows.
- The egress window should allow at least 5% natural light in.
- The egress window should ensure adequate ventilation.
Examples of Egress Casement Window Sizes
Most compliant egress casement windows are at least 24 × 36 inches, but final compliance depends on the manufacturer's net clear opening.
Here are some casement window sizes that meet egress requirements:
The total window area mentioned above is not the clear opening area that can be used for egress. To calculate the clear opening area for a specific window, you must remove a few inches or millimeters from both the width and the height, which account for the jambs, hardware, head, sill, and other elements. Here's an example:
- A 24 x 24 casement window has an opening area of 0.37 sq m, which, at first glance, would make you think the window qualifies for egress. However, the approximate clear opening size of this window is 21 x 21, which translates into an opening area of 0.28 sq m. Therefore, a casement window measuring 24 x 24 does not meet egress requirements.
Keep in mind that only manufacturer-published net clear opening dimensions are acceptable for inspections.
Where are Egress Casement Windows Required?
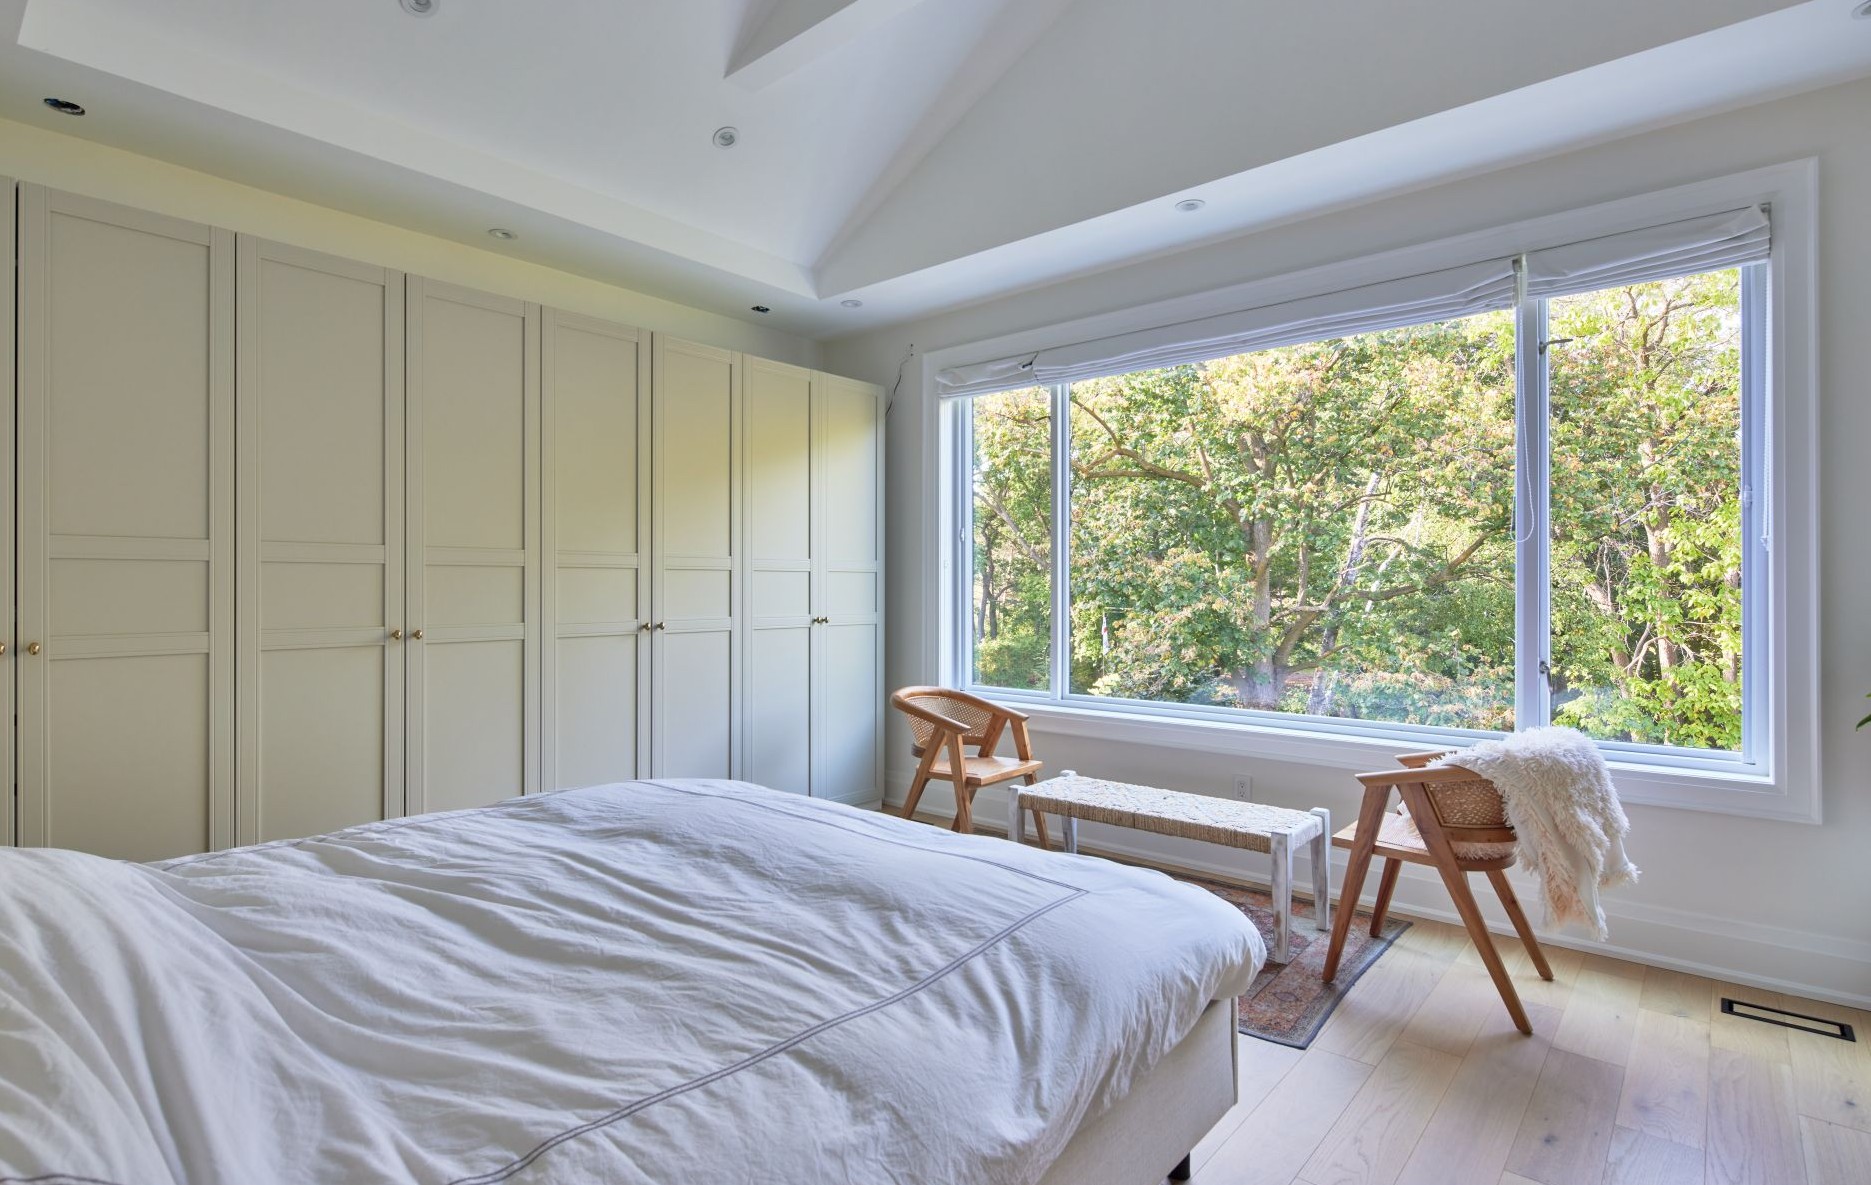
Egress casement windows are required anywhere building codes mandate a means of escape from an occupied space. It's important to check local building codes, because the requirements can vary significantly in your location.
Generally, egress casement windows might be required in:
- Bedrooms
- Basement bedrooms
- Finished bedrooms
- Secondary suites
Egress windows are typically not required in:
- Bathrooms
- Closets
- Hallways
- Kitchens
Egress Casement Windows: Hardware Issues
Casement windows are quite convenient for egress, but they are prone to lots of issues that may develop over time. These issues can affect egress. Here are some common problems casement windows may develop.
1. Crank Mechanism Wear and Failure
Traditional casements use a crank and gear operator to open/close the sash. Over time, the gear teeth strip, linkage loosens, or rust builds up, making the window hard to operate, which is a major egress concern. Ultimately, a crank that feels stiff or fails could prevent someone from opening the window in an emergency.
2. Sash Sag or Misalignment
Furthermore, crank-operated casement windows are prone to sash sag issues. This can also make it more difficult to open the window. In emergencies, those few seconds are very important. Sash sagging is more common in double-glazed or triple-glazed windows because they are heavier.
3. Lock and Latch Problems
Locks can rust or bend, so opening the window may be difficult in this case. And a hard-to-unlock window in an emergency is a safety hazard. The best way to prevent this is to regularly inspect the locks and lubricate them once in a while.
4. Weatherstripping Wear
Worn weatherstripping can make the sash binding tight. This can increase crank stress or stiffness, again risking difficulty during emergency operation. To prevent this, replace weatherstripping at the first sign of degradation.
Crankless Casement Windows: The Best for Egress
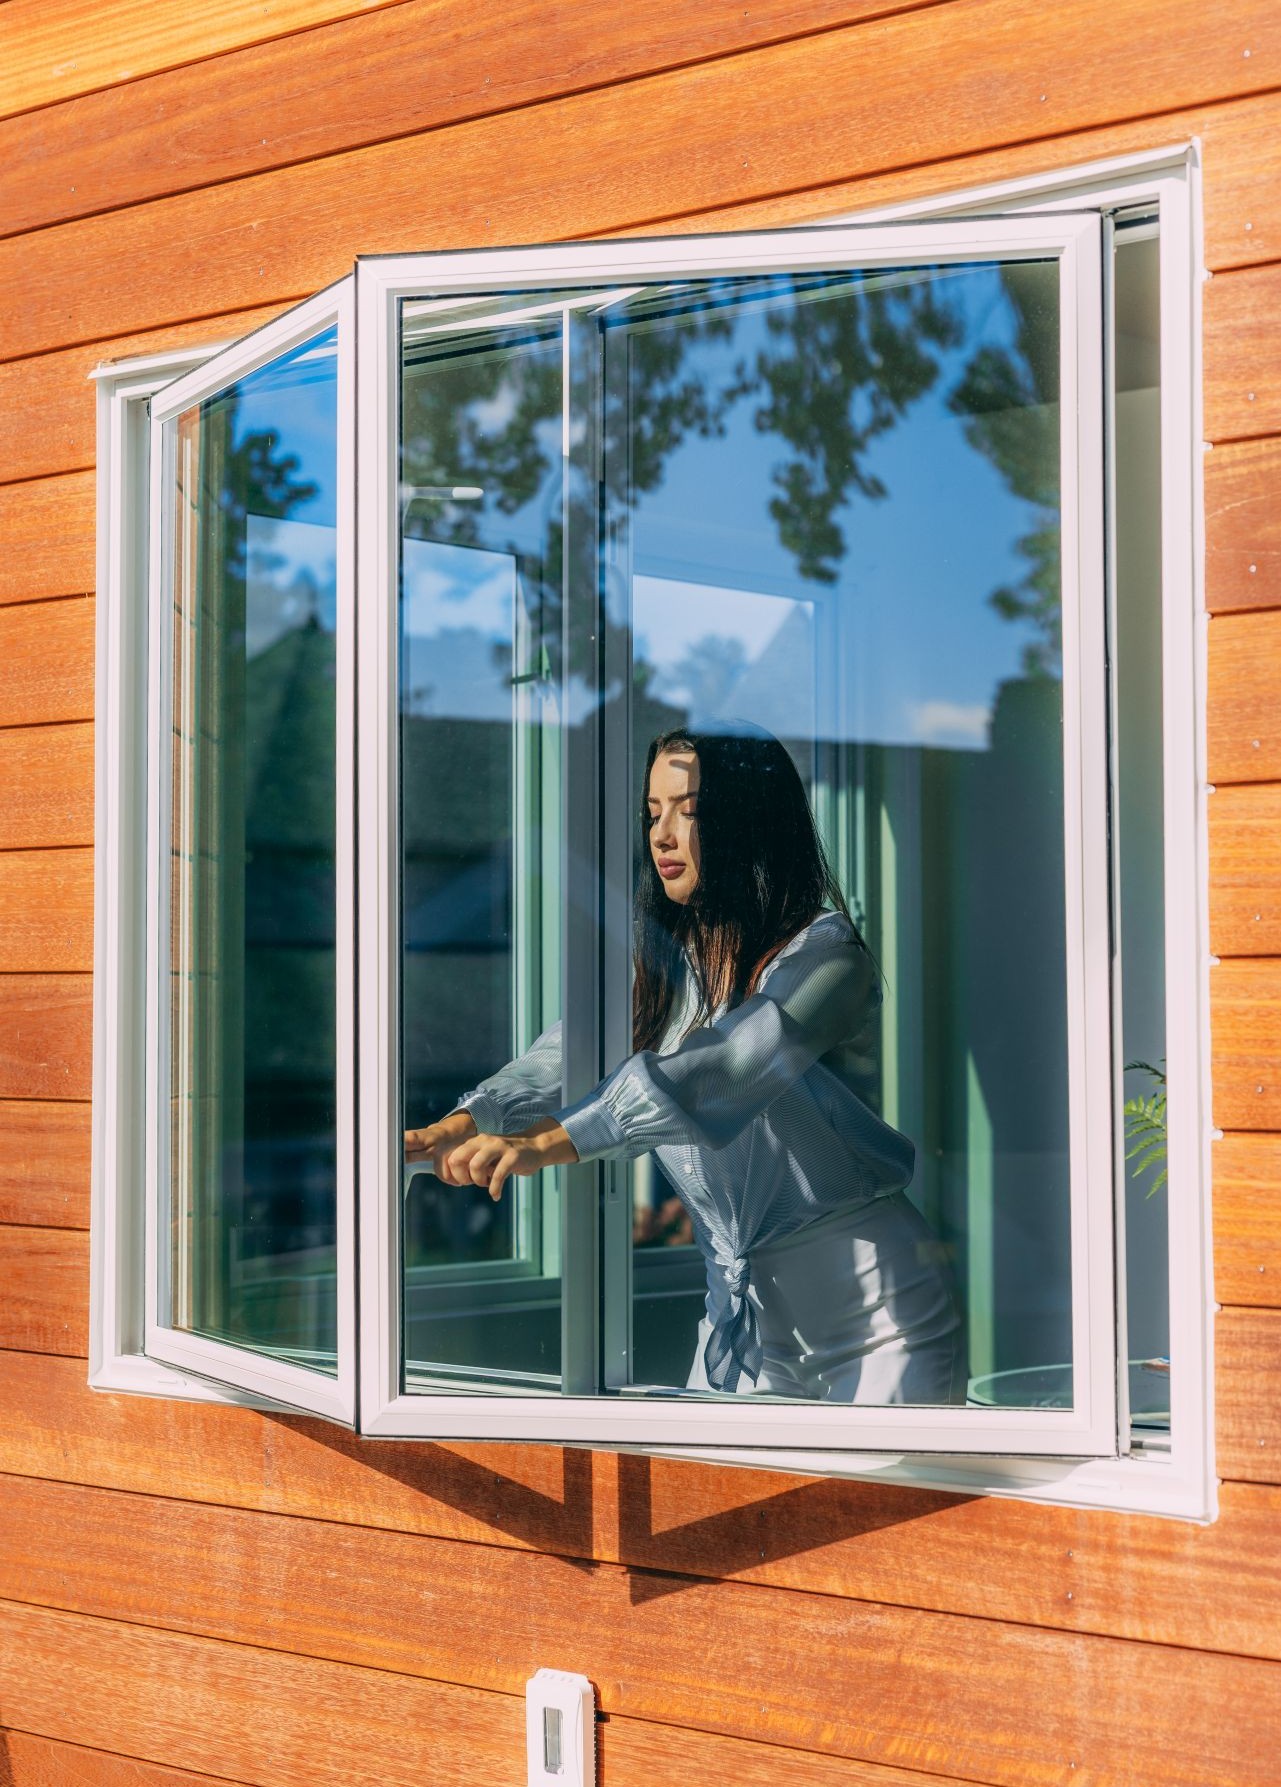
In conventional casement windows, the crank operator is the weakest element, especially after decades of use. That's why crankless casement windows are much better for egress.
Magic's casement windows, for example, use a patented Parallex hardware system that eliminates the traditional crank. Instead, Magic casement windows operate on parallel tracking hardware that lets the sash open smoothly with a simple push-out motion.
Here's why the Parallex Hardware is better for egress:
- Fewer failure points: no crank or gears to strip, loosen, or rust.
- Sash moves evenly: top and bottom tracks keep movement aligned, reducing sag and binding.
- Smooth, larger opening: allows easier emergency exit and better ventilation (and also excellent for different aesthetic preferences!).
- Ease of cleaning: sash tilts or rotates for safe interior cleaning, which reduces the risk of damage that can affect operation.
- Less maintenance: with fewer exposed moving parts, there’s less routine upkeep required.
Crank Casement vs Crankless Casement vs Tilt-and-Turn
Here's a quick comparison between crank casement windows, crankless casement windows, and tilt-and-turn windows for egress installation:
Other Egress Window Types
While casement windows are definitely favored for egress openings, other types of windows can also be used for safe exits in case of emergencies.
Sliding Windows as Egress Windows
Sliding windows, which usually have two sashes, can sometimes be used as egress windows, but they are less reliable from a compliance standpoint... Because, ultimately, they must be quite large to accommodate egress requirements.
Sliding windows slide horizontally. They are mechanically simple and durable, with fewer moving parts than casement windows. However, they have one fixed sash and one operable sash. This means that only half of the window area is usable for egress.
Because of this limitation, many sliding windows don't meet minimum clear opening requirements, especially in basement egress windows.
Single-Hung and Double-Hung Windows as Egress Windows
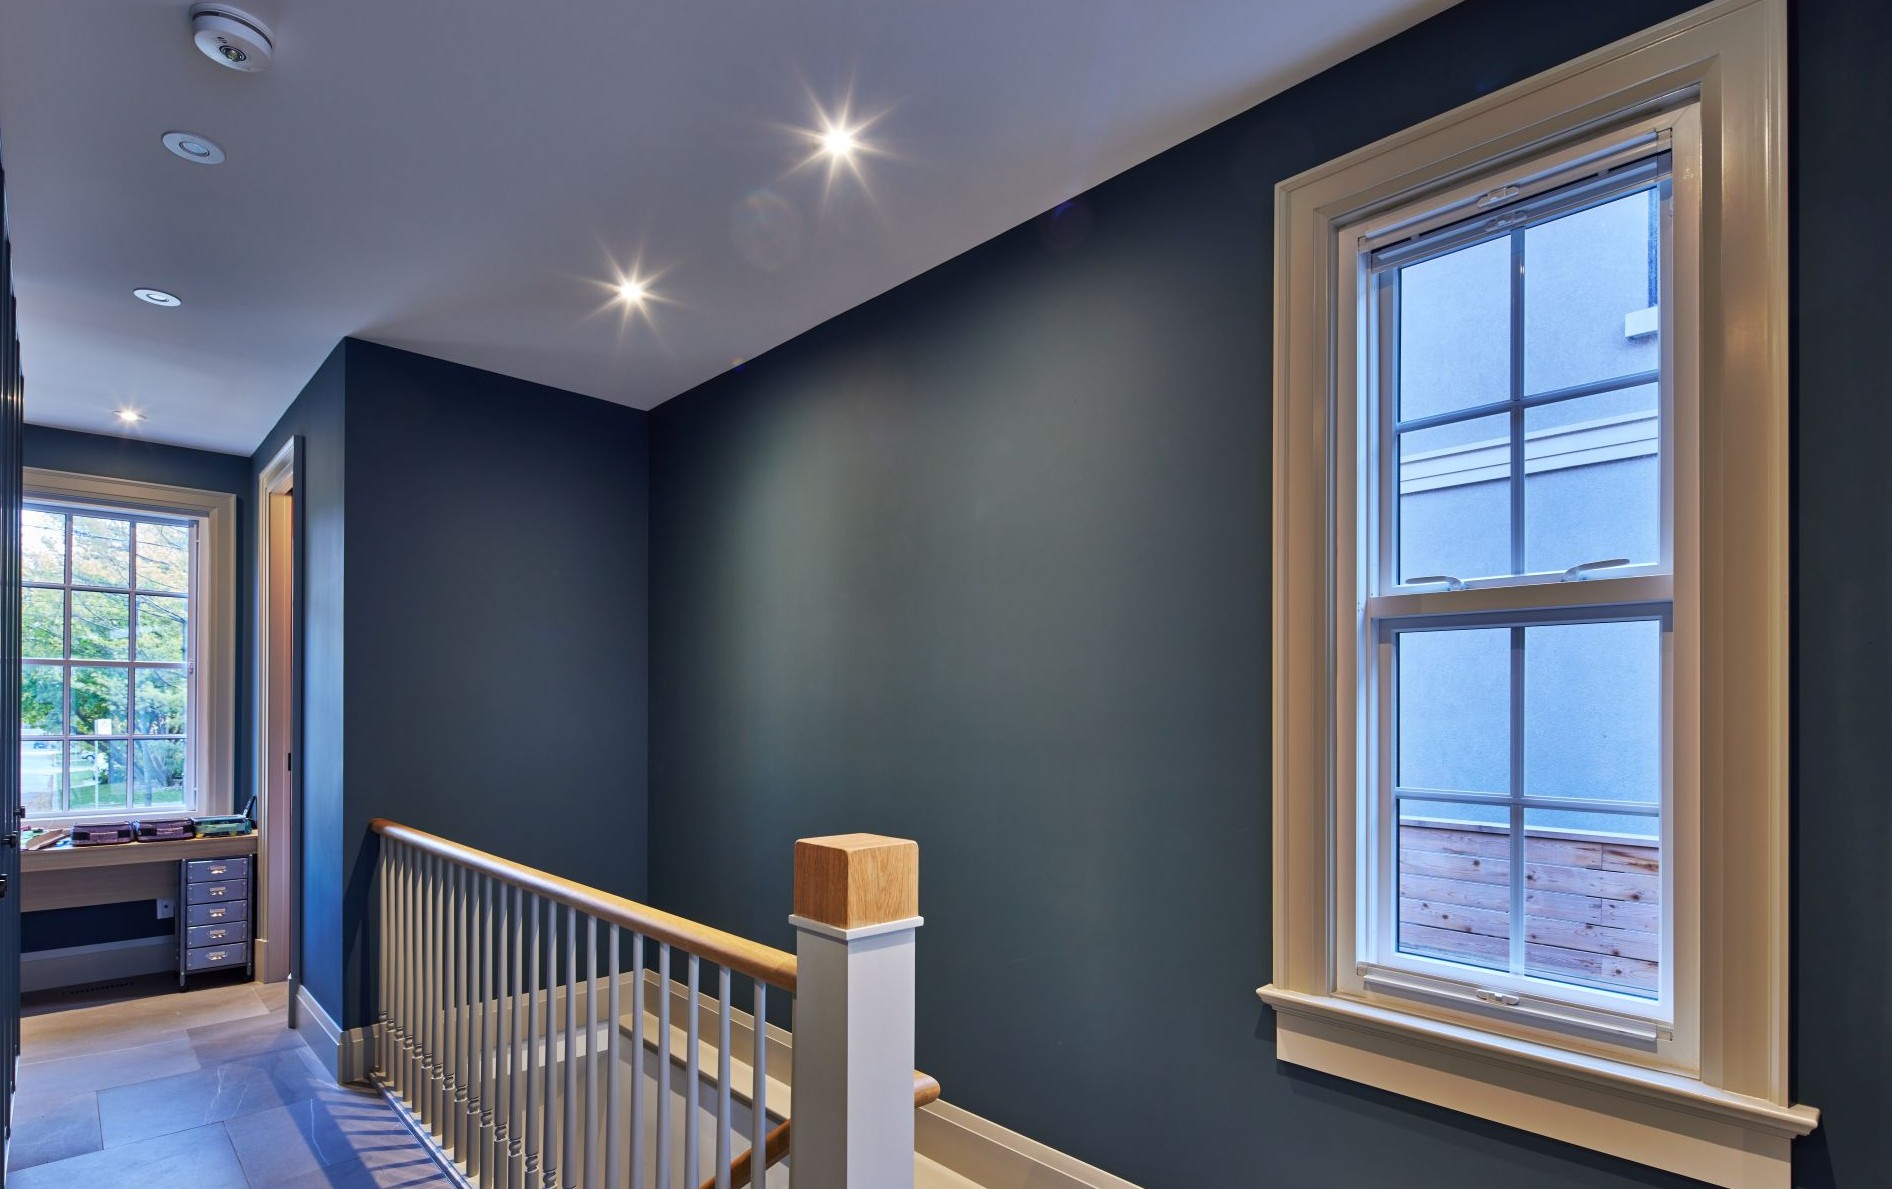
Single-hung and double-hung windows have basically the same problem as slider windows, except vertically. While they are affordable and commonly installed in older homes, their vertical opening design significantly restricts the clear opening height.
In practice, most hung windows do not meet egress requirements unless they are unusually large. Single-hung windows, for example, have their top sash fixed. In the case of double-hung windows, on the other hand, even if both of their sashes are operable, only half of the opening area can be used at a time unless the windows also have a tilt-in feature.
Inspectors frequently reject them for egress use, particularly in the case of bedroom windows and basement windows, due to insufficient clear opening dimensions.
Tilt-and-Turn Windows as Egress Windows
Tilt-and-turn windows are one of the best-performing window types for egress. After all, they basically open as casement windows. In the turn position, they open inward on side hinges, creating a large, door-like opening that is easy to pass through.
The main disadvantages of tilt-and-turn windows are cost and availability. They are typically more expensive than casement windows and less common in North American residential construction. Installing egress windows of this kind is also more complex.
Awning Windows and Egress Limitations
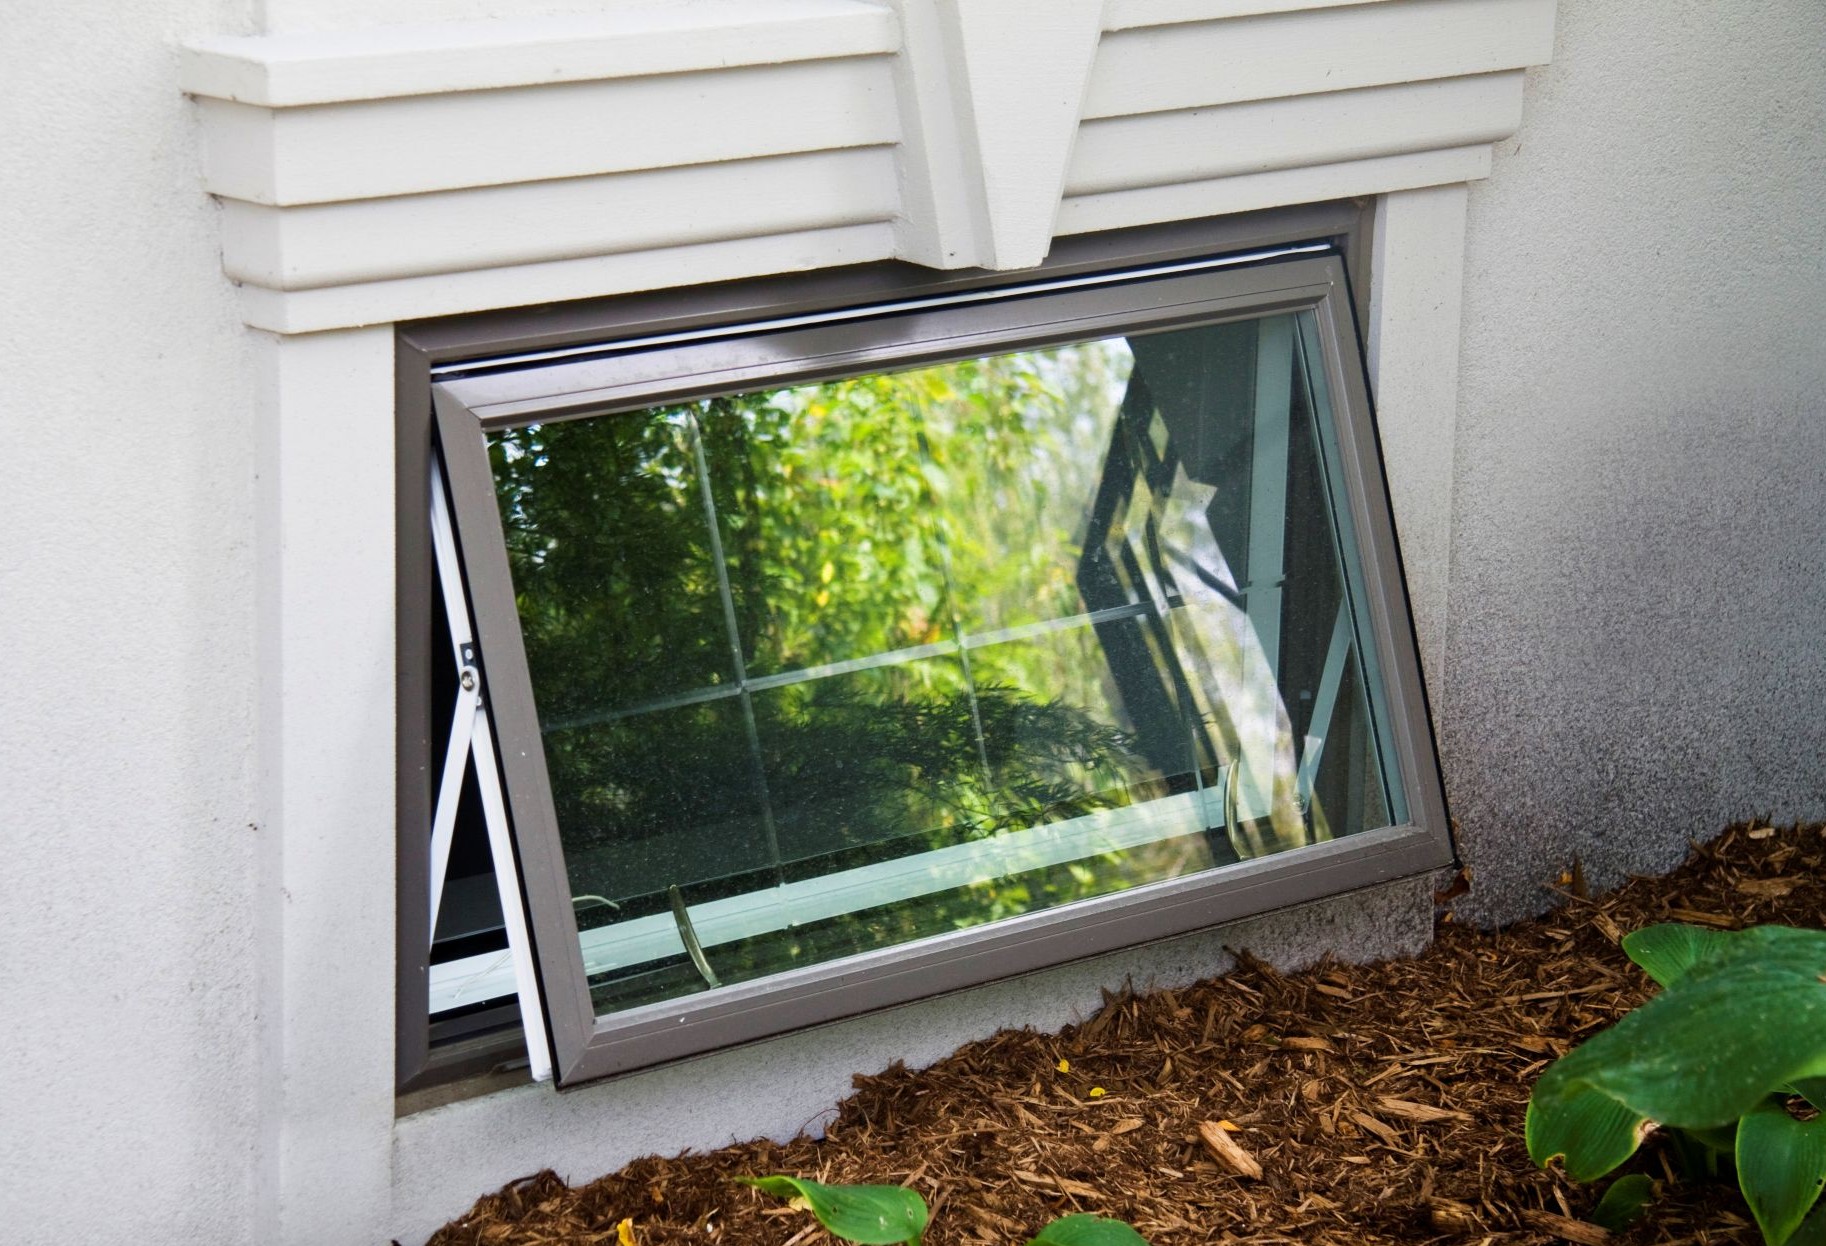
Awning windows cannot be installed for egress. Because they are top-hinged and open outward from the bottom (usually up to a 45-degree angle), the sash obstructs the escape path. This also applies to hopper windows, which are similar to awning windows, except that they open inwards from the top.
Fixed and Picture Windows
Fixed or picture windows cannot be used for egress under any circumstances because they do not open. While they provide excellent daylight and unobstructed views, they offer no means of emergency escape and therefore do not qualify as egress windows.
How Much Does an Egress Window Cost?
In 2026, an egress window costs between $2,000 and $5,000 or more. The final price depends on the following factors:
- Window type
- Window technologies (frame material, double-pane glass, low-E coatings)
- Labor fees in your region
- If you're replacing an existing window or installing a new window
- Excavation costs
- Window well drainage requirements
- The need for permit fees
- Window location
DIY vs. Professional Installation for Egress Windows
We strongly recommend opting for professional installation for egress windows. While DIY projects can save money, egress window installation comes with significant risks that favor hiring a professional contractor.
First of all, egress casement proper installation sometimes involves cutting foundation walls, altering structural framing, and waterproofing. It may also involve excavation, as well as window well and drainage installation. These tasks require permits and often engineering approval in many municipalities.
Secondly, professional teams like those from Magic are familiar with 2026 inspection expectations and can ensure compliance with local codes.
Ultimately, the amount of money you can save on installation is usually not worth it because there are too many risks. Plus, proper installation can also enhance your home's energy efficiency, which can help you save money on energy bills.
Egress Inspection Checklist
Even when a casement window looks large enough, inspections often fail for details unrelated to nominal size. Below are common reasons egress casement windows fail inspection.
- Clear opening area measures more than 0.35 sq m (3.77 sq ft)
- Clear width or height measures more than 380 mm (15 in)
- The window doesn't require keys, tools, or excessive force to open
- Crank or hardware isn't stiff, damaged, or non-functional
- The insect screen can be removed easily from the inside
- Security bars or grilles have a tool-free, quick-release
- The window sill is not higher than 1.5 m (4.9 ft) above the floor
- Required steps or furniture for access are permanent and stable
- Window well clearance measures more than 760 mm (30 in)
- Casement sash doesn't obstruct the required clearance when open
- The window well cover can be opened from the inside without tools
- A proper drainage system is installed
- Required ladder or steps are present (for deep wells)
- Interior trim or drywall does not provide the clear opening
- Exterior cladding does not encroach on the opening
Maintenance Checklist for Long-Term Egress Compliance
An egress casement window must remain operable for the life of the home, not just at the time of inspection. Here's a maintenance checklist that can help you prolong the lifespan of your egress casement windows:
- Fully open and close the window at least once per year
- Verify it opens smoothly with one hand
- Inspect hinges for sag or looseness
- Lubricate moving hardware with a non-petroleum lubricant
- Check locks and latches for smooth release
- Confirm insect screens are removable without tools
- Test operation after winter (freeze-thaw cycles can cause binding)
- Check weatherstripping for compression or tearing
- Remove dirt or debris from tracks and hinges
- Ensure all family members know how to operate the egress window
- Re-test after renovations, flooring changes, or trim updates
FAQs
Can casement windows be used for egress?
Casement windows can be used for egress as long as they meet code requirements for minimum clear opening area, minimum clear width and height, sill height, and ease of operation. Because casement windows open outward like a door, they are one of the most commonly approved window types for egress.
What is the difference between egress and casement windows?
The term egress refers to an emergency escape route, which can be provided by a window. A casement window is a window style that is hinged on the side and opens outward. A casement window can be an egress window.
What is the smallest casement for egress?
In practice, casement windows smaller than about 24 × 36 inches often fail to meet the minimum clear opening requirements once the window frame and hardware are accounted for. But you should confirm the exact opening area with the window manufacturer.
What is the egress code for a window in Canada?
Under the National Building Code of Canada, an egress window must provide a minimum clear opening area of 0.35 sq m (3.77 sq ft), with no clear dimension less than 380 mm (15 in), and the sill height not more than 1.5 m above the floor. The window must have locks that can be easily opened from the inside without keys, tools, or special knowledge, and additional rules apply for basement window wells.